 For sale 50
$874,900
3+2 bed2 bath1,100–1,500 sq ft
168 North Shore Road
Rural Alnwick/Haldimand, Alnwick/Haldimand
4 months agoMLS® X13155290
Exit Realty Group
218 Campbell Road
Rural Alnwick/Haldimand, Alnwick/Haldimand, Ontario K0K2X0
For sale· Added
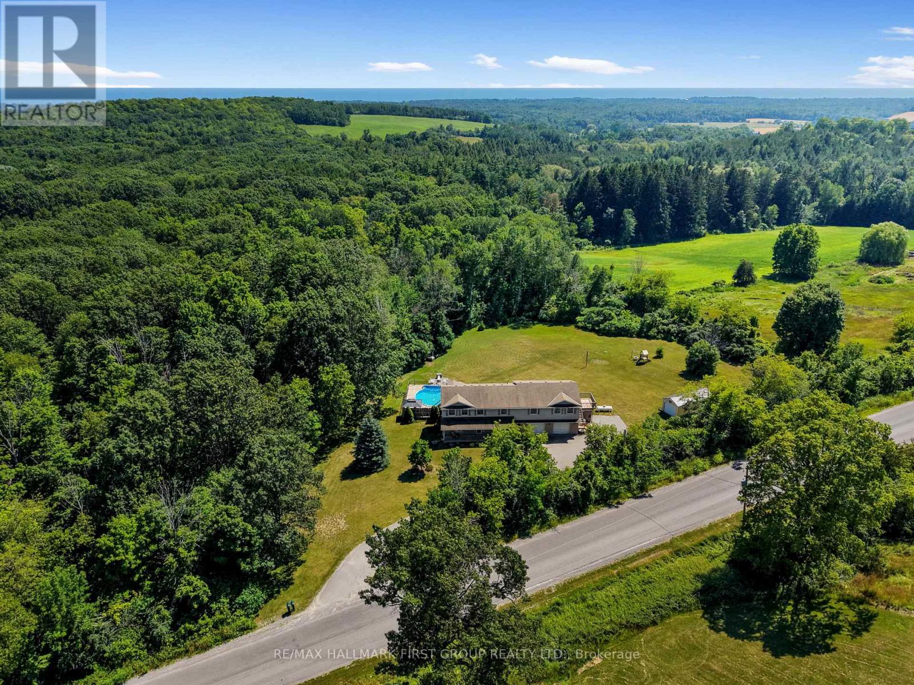
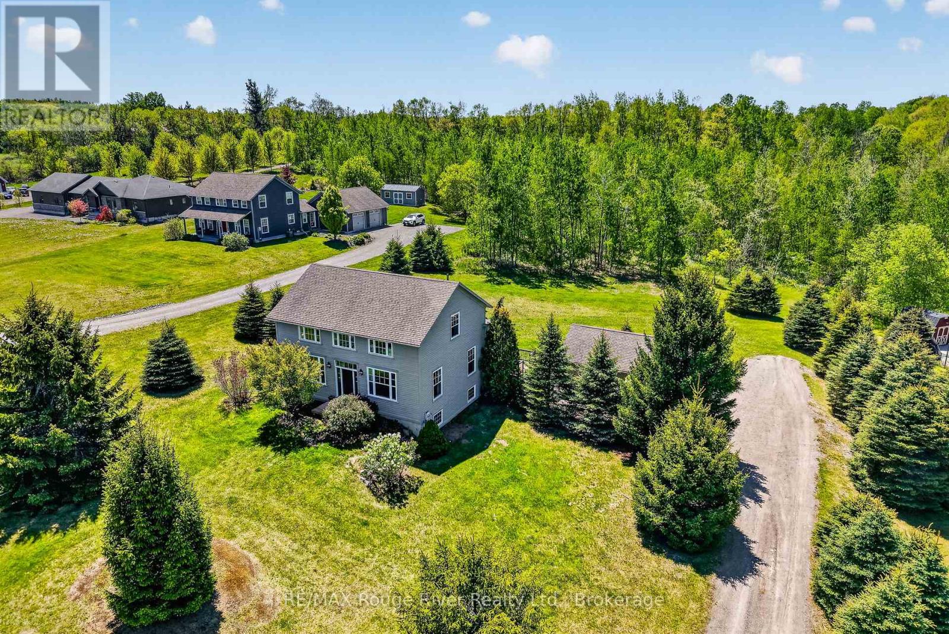
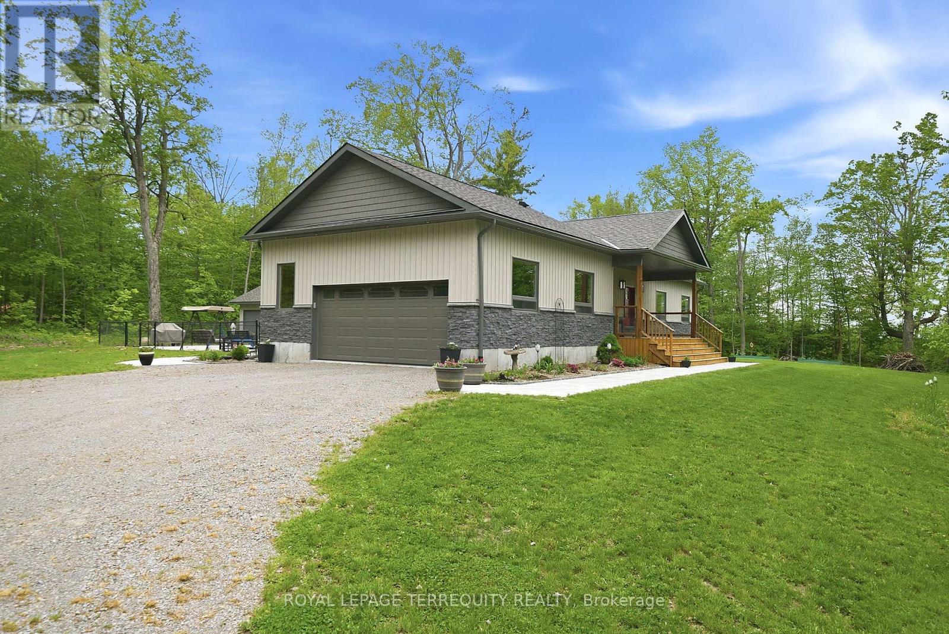
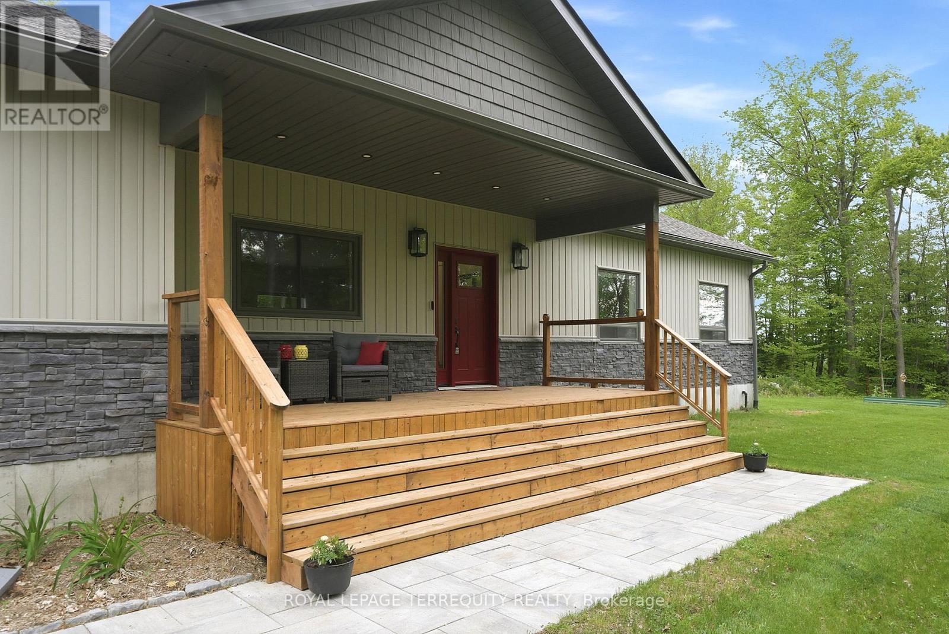
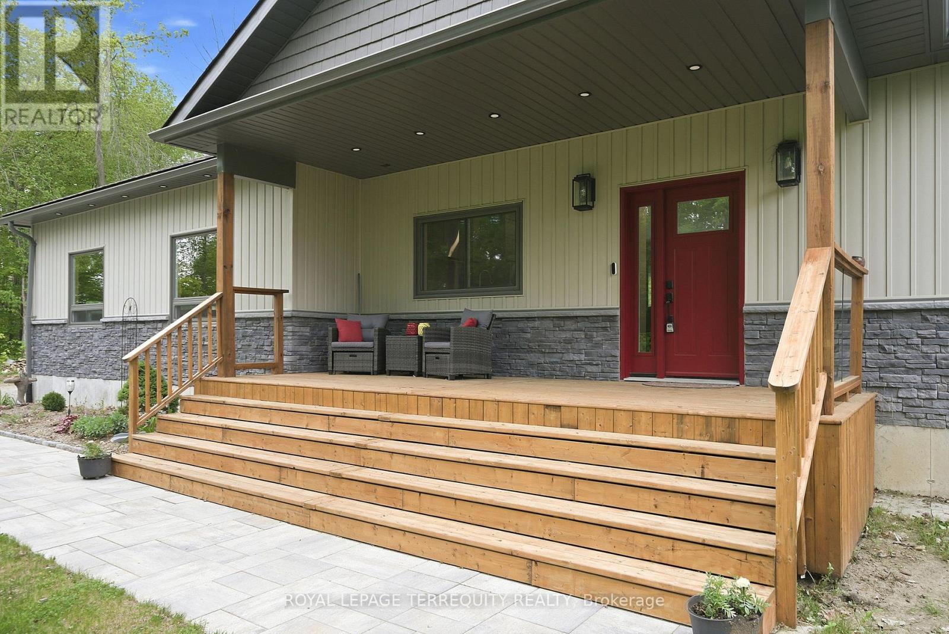
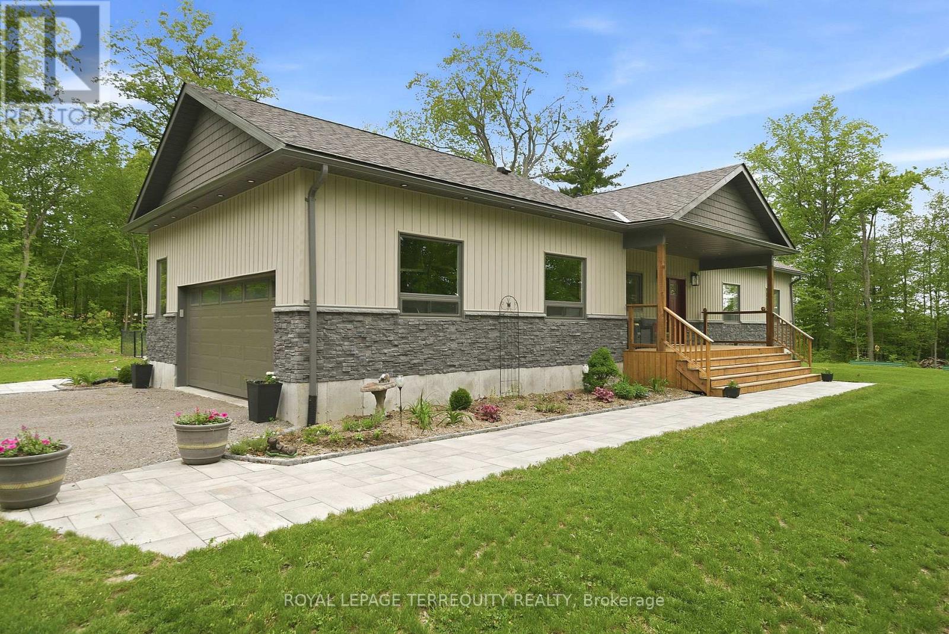
Set on an impressive 1.6-acre lot, this exceptional property offers a rare combination of refined everyday living, effortless entertaining and a private resort-style outdoor retreat. At the heart of the home is a spectacular custom chef's kitchen, thoughtfully designed to blend luxury with function. Granite countertops, a six-burner gas range, double ovens, double dishwashers, an oversized island and an expansive pantry create an impressive space for both everyday family life and entertaining. The pantry features a convenient walkout to the dining room, adding to the home's exceptional flow. The open-concept dining area overlooks a stunning stone fireplace framed by custom built-in cabinetry and enjoys seamless access to the private backyard. Rich hardwood flooring flows throughout the main living spaces, complemented by an abundance of natural light and picturesque views from every window. The spacious primary bedroom offers a beautifully appointed four-piece ensuite with granite vanity and a generous walk-in closet. Step outside and discover your own resort-inspired oasis. Beautiful stonework surrounds the inviting inground pool, complemented by a dedicated pool house and ample storage space, creating an exceptional setting for entertaining and relaxed outdoor living. A convenient garage entry leads into a practical mudroom and laundry area, while the oversized front porch adds timeless charm and welcoming curb appeal. The large garage provides exceptional space for multiple vehicles, recreational equipment and all the extras that come with country-style living. Rarely does a turnkey property offer this combination of impressive indoor spaces, expansive grounds and thoughtfully designed outdoor amenities. A truly special opportunity for those seeking a sophisticated yet comfortable lifestyle, with plenty of room to gather, entertain and enjoy the privacy.
Map data © OpenStreetMap contributors
No open houses are scheduled for this home.
Can't make it? Request a private viewing.
| Kitchen | Main level | 5.18 x 4.26 m |
| Dining room | Main level | 3.65 x 3.65 m |
| Living room | Main level | 4.57 x 3.56 m |
| Primary Bedroom | Main level | 3.56 x 3.59 m |
| Bedroom 2 | Main level | 3.44 x 2.46 m |
| Bedroom 3 | Main level | 3.44 x 2.46 m |