 For sale 50
$374,900
2 bed1 bath700–1,100 sq ft
1755 North Shore Road
Stanhope, Algonquin Highlands
4 months agoMLS® X13158508
RE/MAX Professionals North
2170 Buckslide Road
Stanhope, Algonquin Highlands, Ontario K0M2J0
For sale· Added
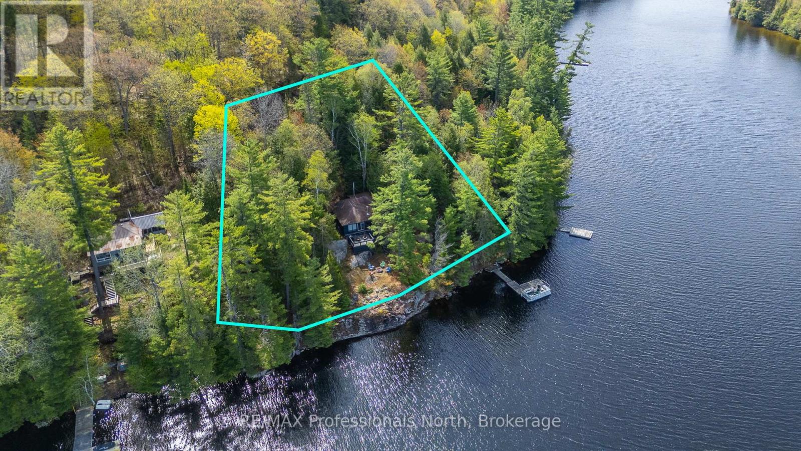
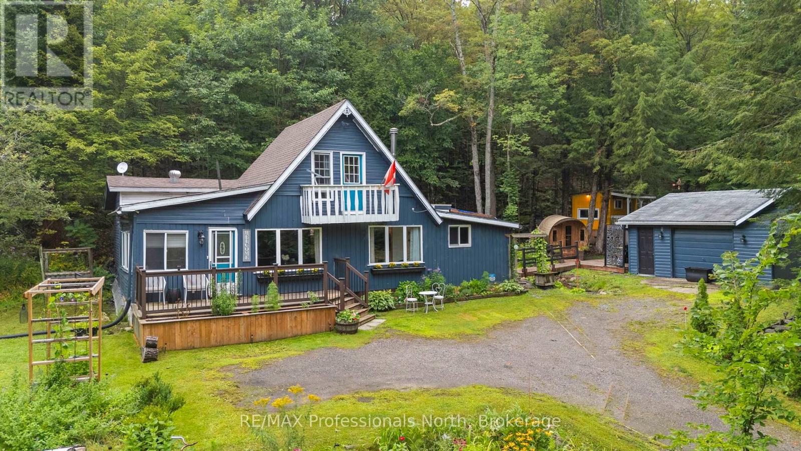
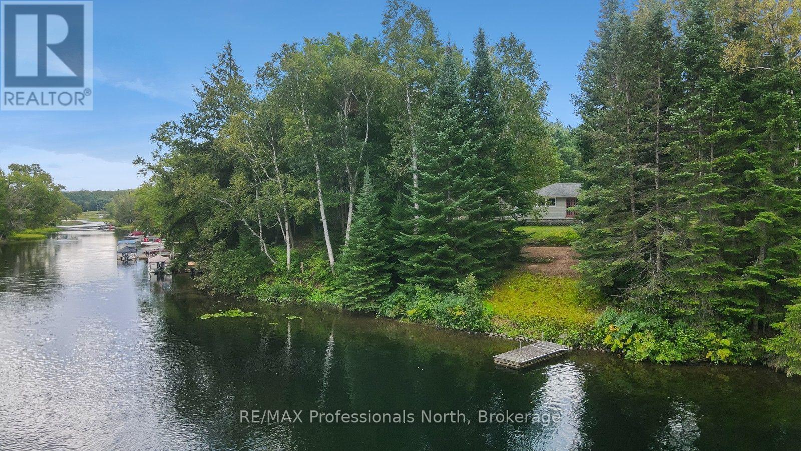
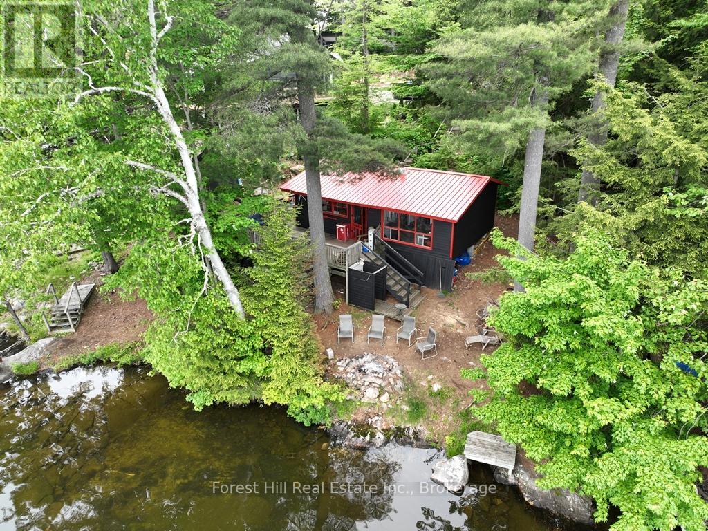
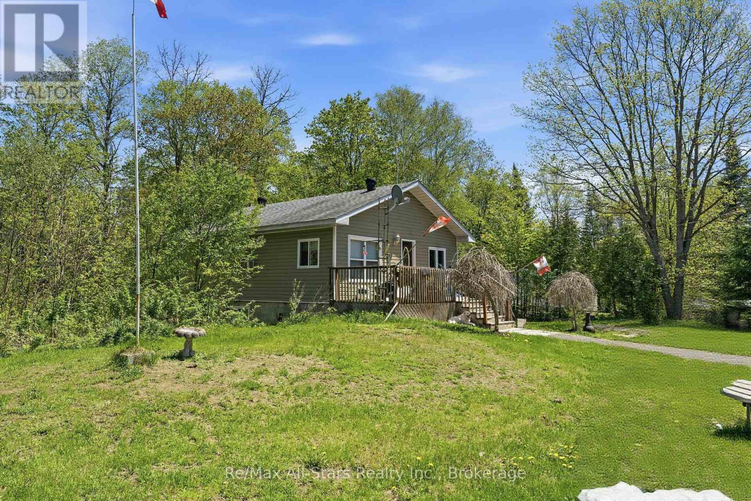
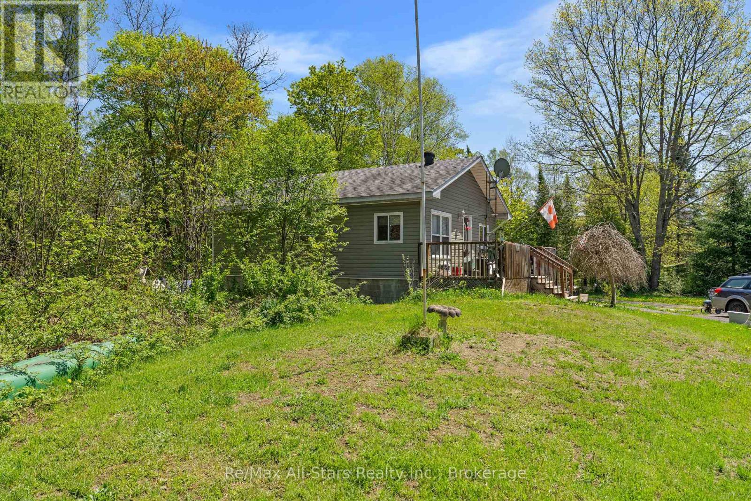
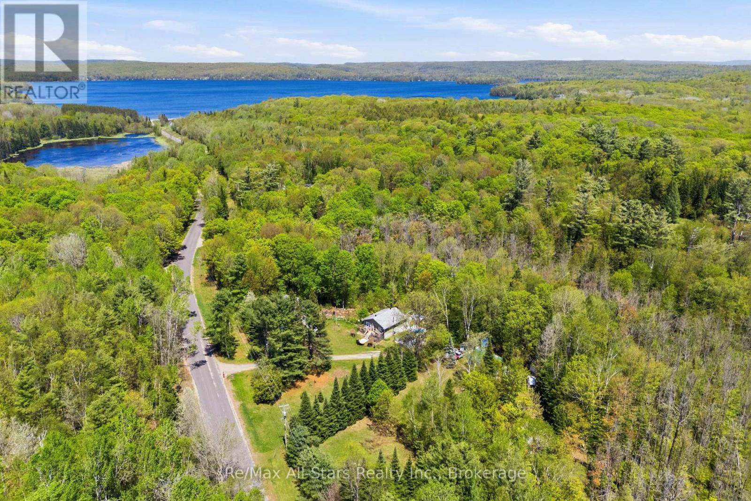
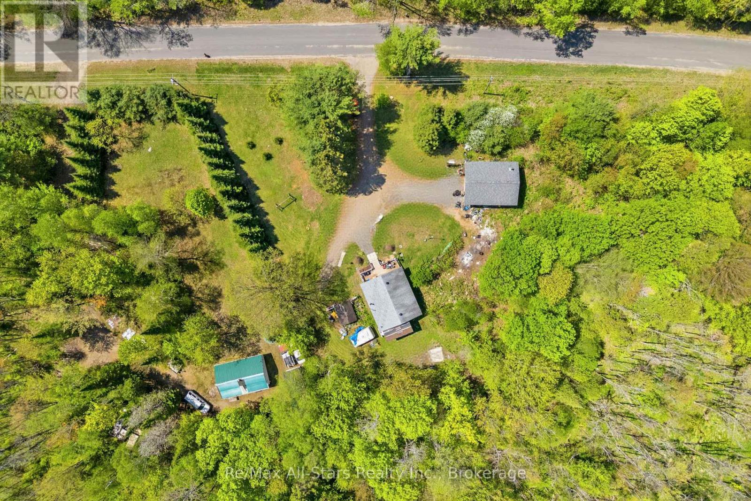
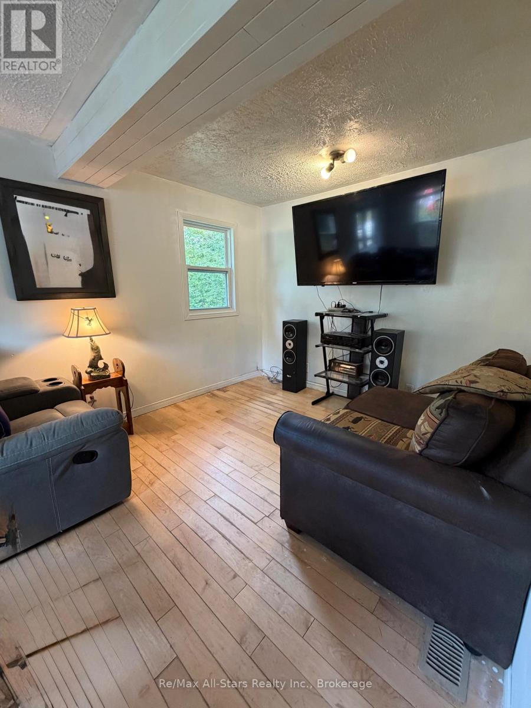
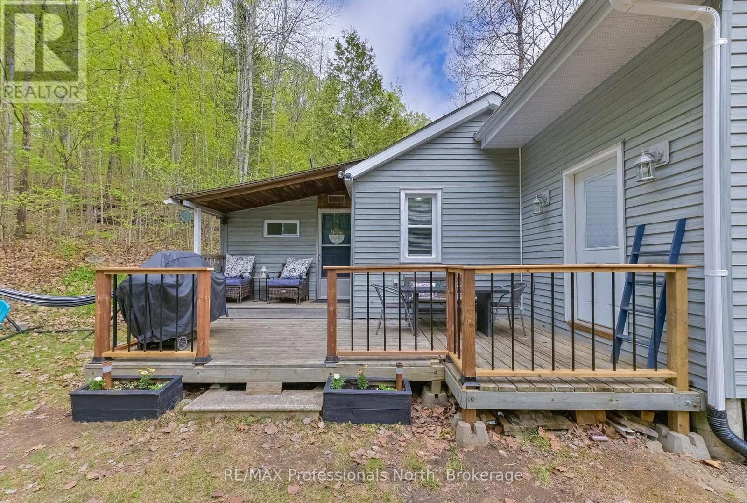
Promising opportunity in Algonquin Highlands, situated on 2.65 acres near desirable Halls Lake. This 2+ bedroom, 1 bath home offers an open-concept living, dining, and kitchen layout, a full 4-piece bath, and a screened-in porch with views of the surrounding landscape. The walkout basement with laundry adds functional space and potential for further use. With a large shop, storage building and shed on site, this property presents excellent versatility for rental income, recreational use, or a quaint little home in a sought-after area. Windows and siding (2019). R40 insulation in attic area, 25 yr shingles, 2 turbine roof vents aluminium soffit and fascia, 8 new vinyl side slider windows, 34 x 80 exterior door & new double 4 vinyl siding on complete house (2014)
Map data © OpenStreetMap contributors
No open houses are scheduled for this home.
Can't make it? Request a private viewing.
| Kitchen | Main level | 2.7 x 3 m |
| Dining room | Main level | 3.4 x 3.7 m |
| Living room | Main level | 5 x 2.8 m |
| Primary Bedroom | Main level | 3.8 x 2.9 m |
| Bedroom 2 | Basement | 2.8 x 2.6 m |
| Office | Basement | 2.8 x 2.7 m |