 For sale 30
$499,999
4 bed3 bath1,500–2,000 sq ft
629 Hwy 64
Alban
1 month agoMLS® 2129946
CENTURY 21 SELECT REALTY LTD, BROKERAGE
732 Highway 64
Alban, Ontario P0M1A0
For sale· Added
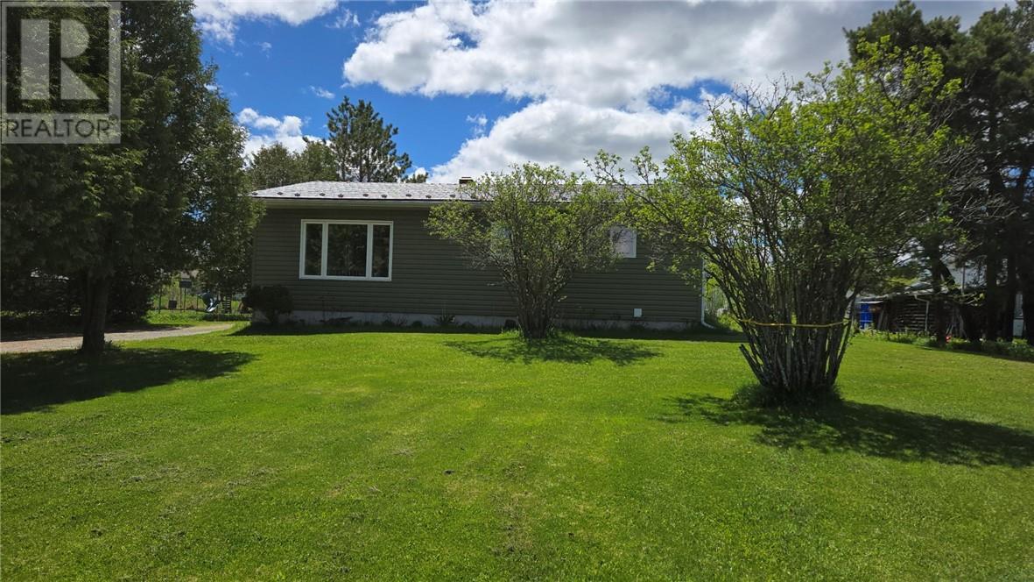
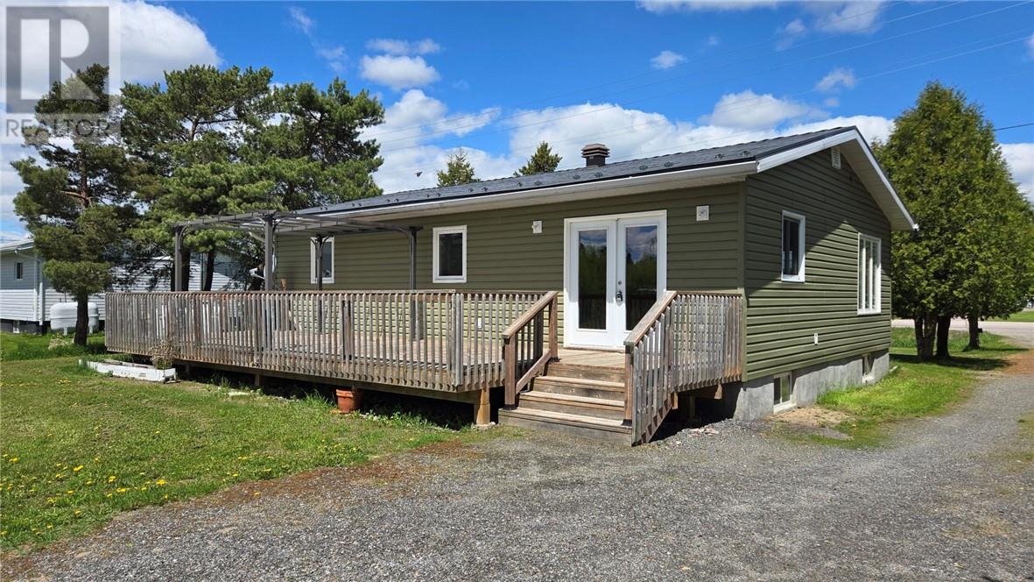
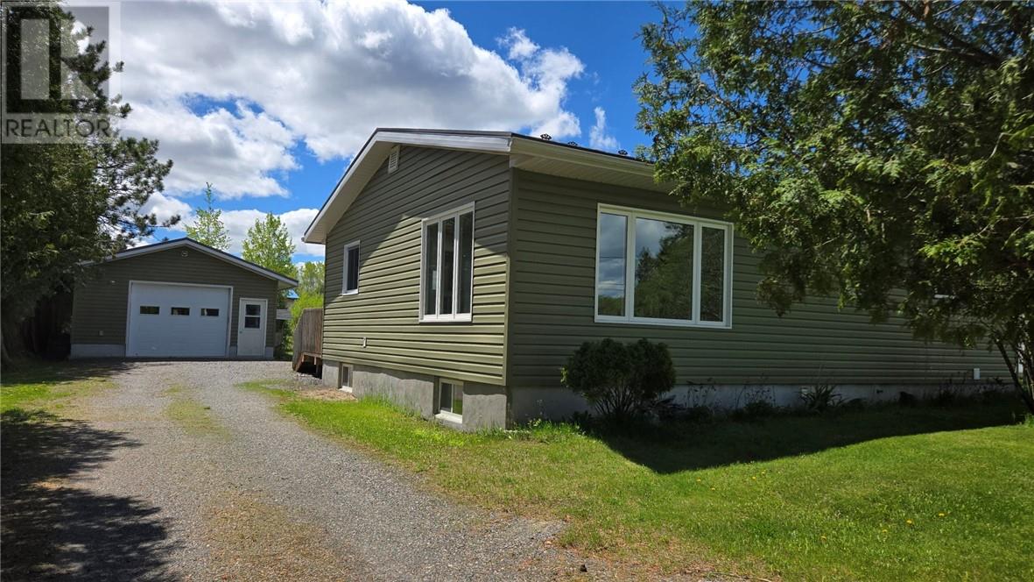
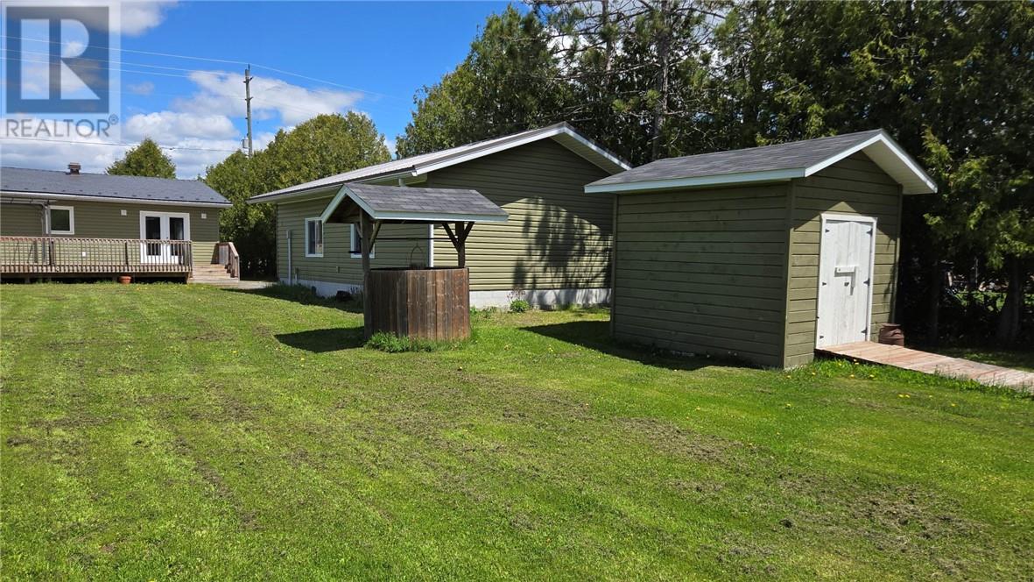
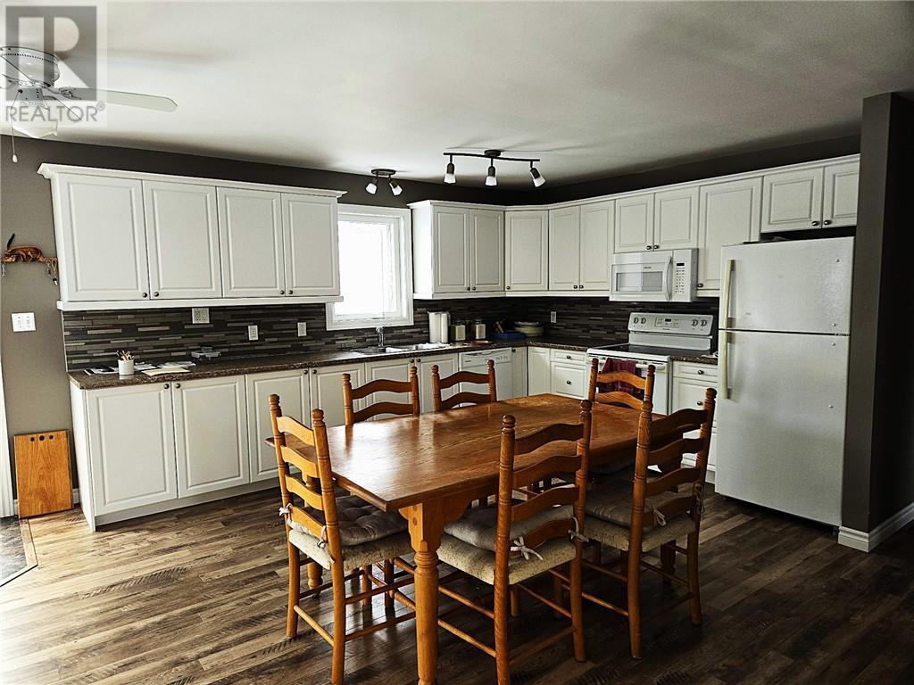
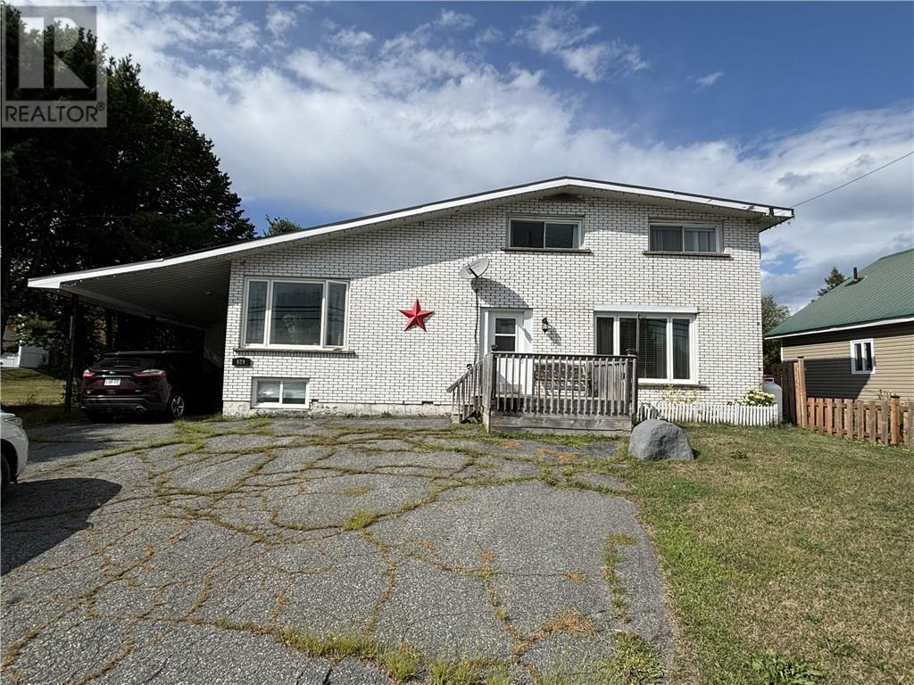
Located in Alban is this well maintained and modernized 4 bedroom bungalow. Open concept kitchen, eating and living area. 2 generous size bedrooms on the main floor, 4 piece bath and main floor laundry. A finished basement with 2 more bedrooms, a full bath, family room with a propane fireplace and a hobby room. A 40' x 12' deck off the main floor overlooks the back yard. There is a 30' x 20' garage plus a storage shed. The current owners heat primarily with the propane fireplace and with electric base-boards for backup. The house is also wired for a backup generator. The home is walking distance to the community center, water park, convenience store and church. The French river is just minutes away and for the winter enthusiast, the snowmobile trails are all around you. This is a great family home in a quiet, friendly community. Call today for your private showing.
Map data © OpenStreetMap contributors
No open houses are scheduled for this home.
Can't make it? Request a private viewing.
| Hobby room | Lower level | 13'6 x 10' |
| Other | Lower level | 7' x 9'6 |
| Bathroom | Lower level | 9' x 5'6 |
| Bedroom | Lower level | 12'6 x 16'6 |
| Bedroom | Lower level | 11' x 12' |
| Family room | Lower level | 21' x 15' |
| Bathroom | Main level | 11' x 8' |
| Bedroom | Main level | 12' x 12' |
| Bedroom | Main level | 11' x 13' |
| Living room | Main level | 11' x 15' |
| Kitchen | Main level | 26' x 15'6 |