 For sale 50
$979,999
4 bed3 bath2,000–2,500 sq ft
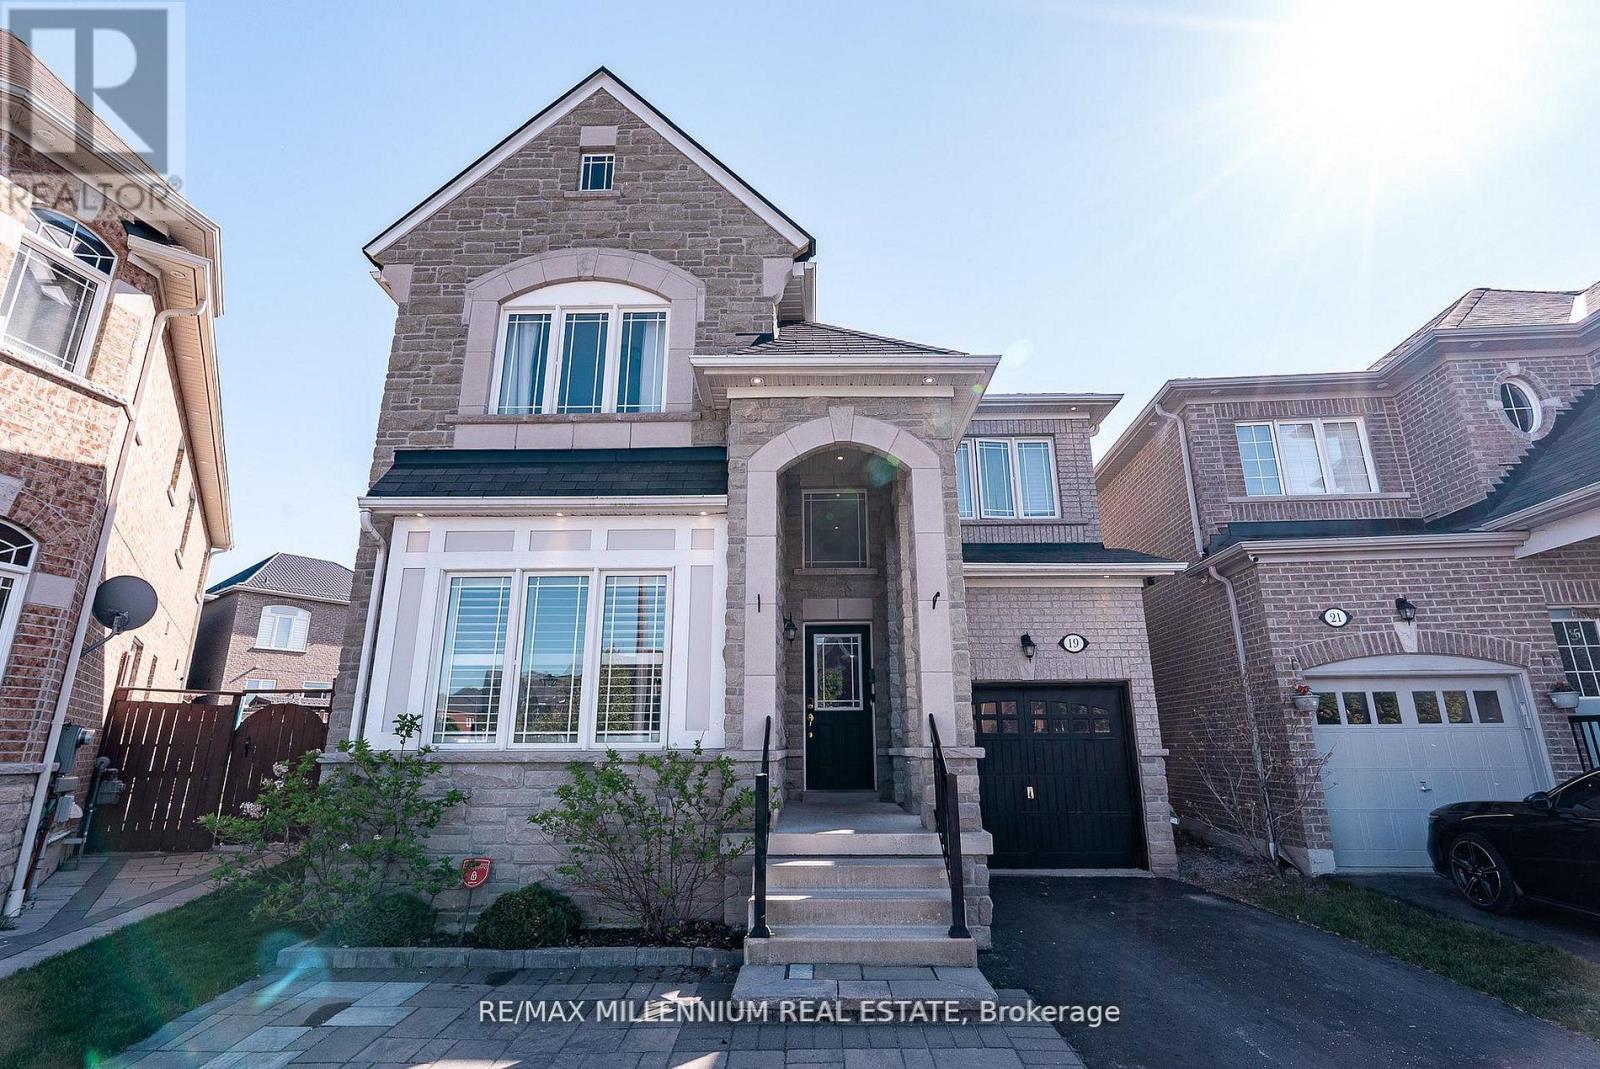
19 Bellotti Crescent
Northeast Ajax, Ajax
2 months agoMLS® E13678494
RE/MAX MILLENNIUM REAL ESTATE
67 Hoile Drive
South East, Ajax, Ontario L1Z1M9
For sale· Added
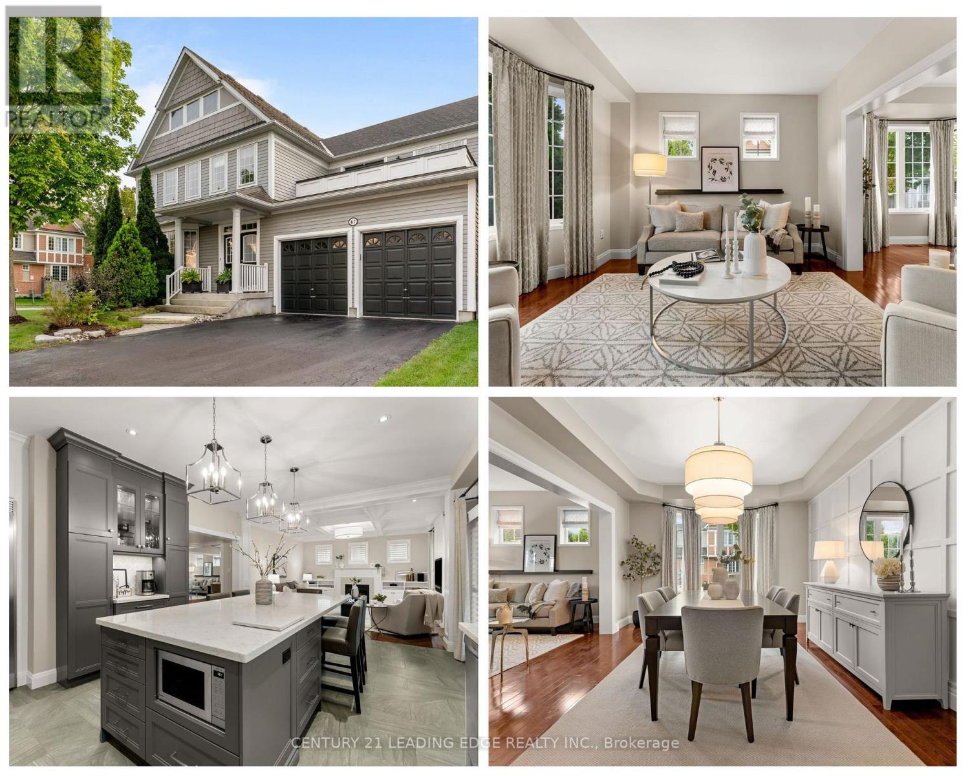
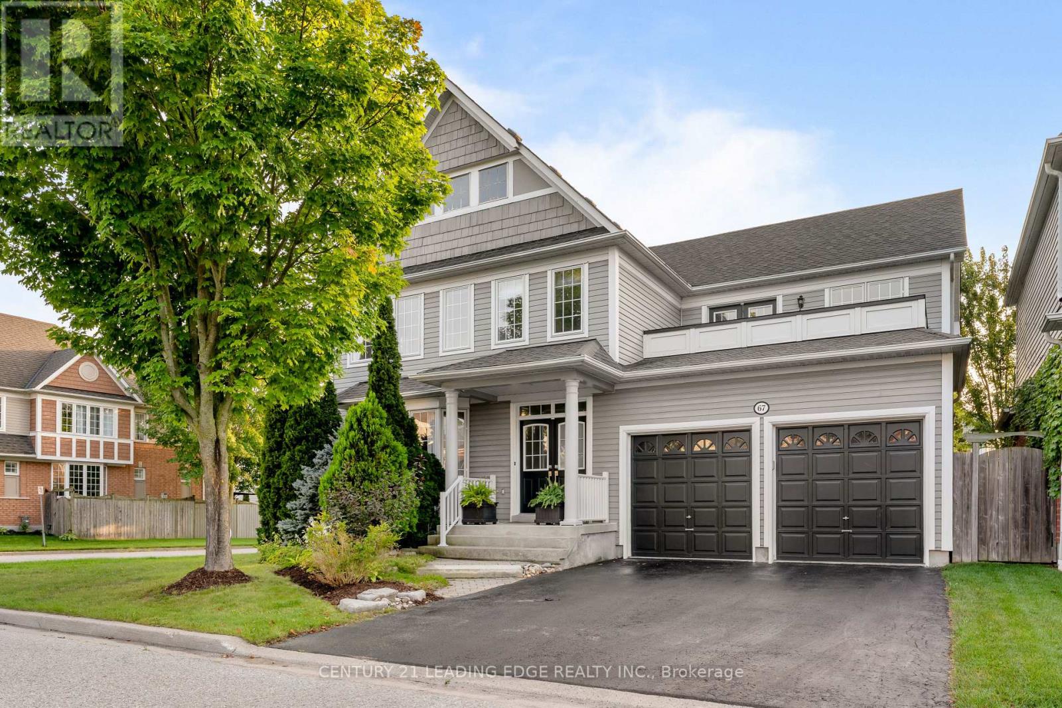
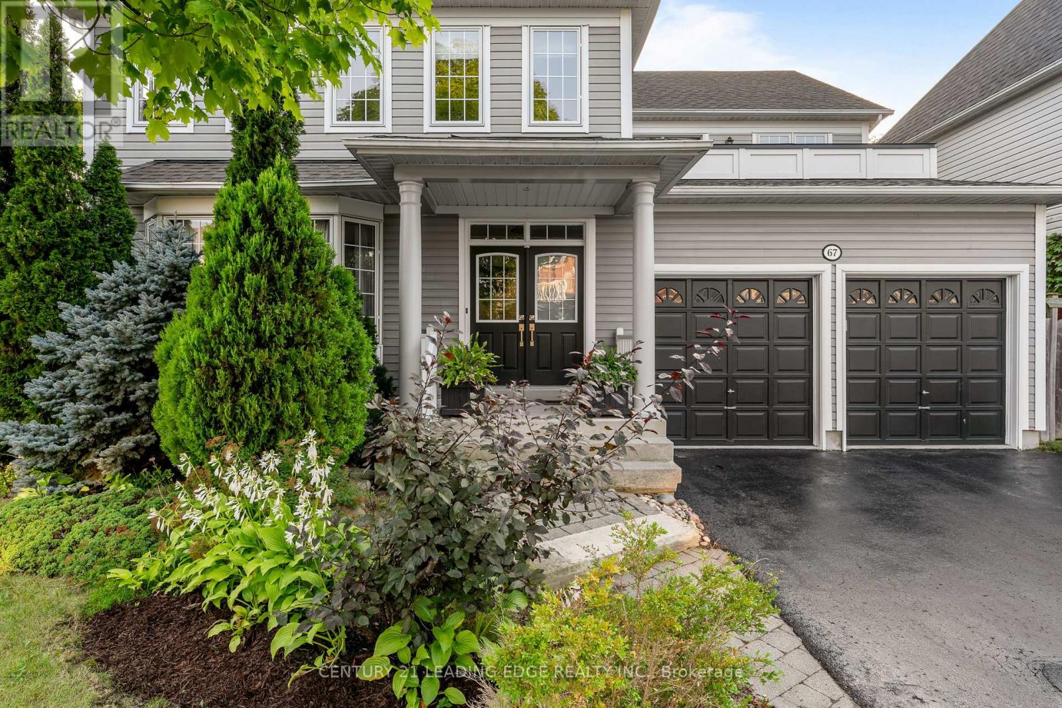
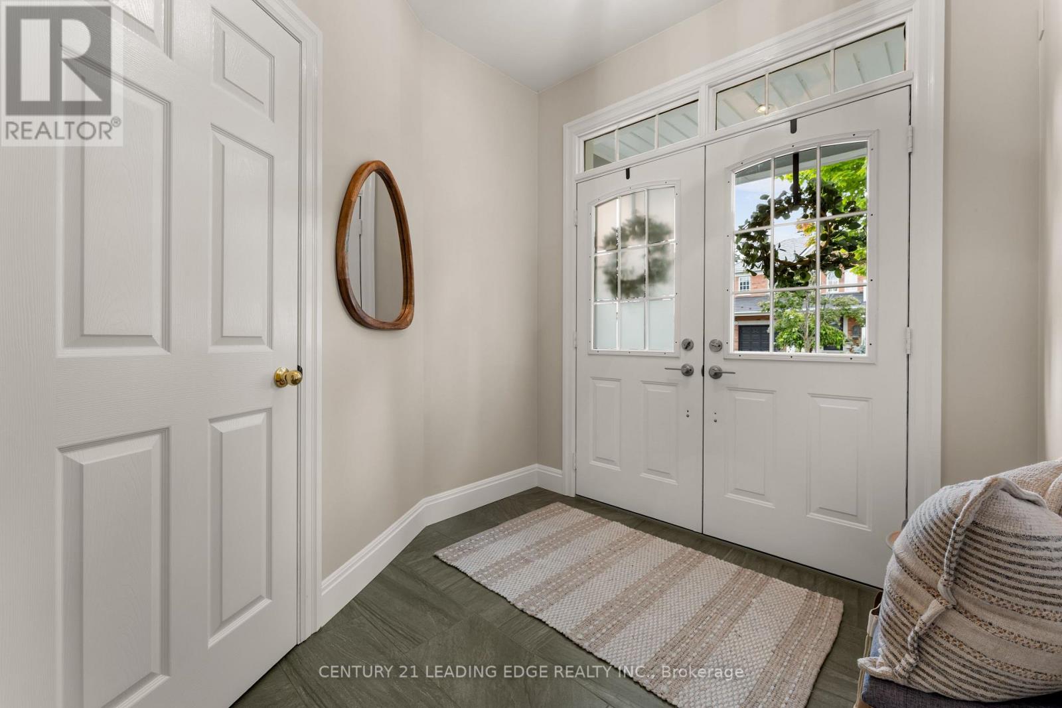
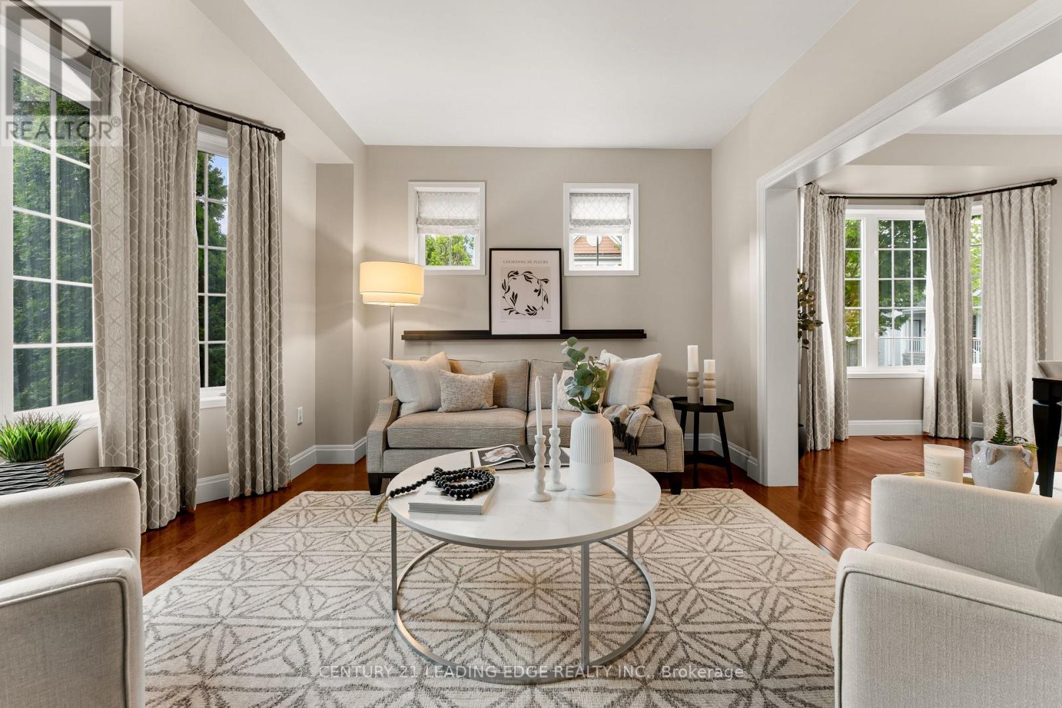
Beautifully Maintained And Updated Executive Family Home Nestled In One Of Ajax's Most Sought-After Communities, Lakeside. Offering Approximately 2,841 Sq. Ft. Of Thoughtfully Designed Living Space. This Exceptional Residence Perfectly Blends Elegance, Comfort, And Functionality. Step Inside To Discover Spacious Principal Rooms Designed For Both Everyday Living And Sophisticated Entertaining. The Main Floor Features A Formal Dining Room With A Paneled Wall, Smooth Ceiling And A Separate Living Room With A Bay Window. At The Heart Of The Home Is The Sun-Filled Gourmet Kitchen, Showcasing A Quartz Island And Countertops, A Custom Backsplash, Stainless Steel Appliances Which Include 6 Burner Wolfe Gas Range, Professional Series Fridge 68', A Built-In Beverage Fridge, Dishwasher, Microwave And 24' Floor Tiles. The Kitchen Flows Seamlessly Into The Inviting Family Room With A Fireplace, Waffle Ceiling, Built-In Shelves And Pot Lights Creating The Perfect Space For Family Connection. The Upper Level Offers Four Generously Sized Bedrooms, Including A Luxurious Primary Suite Complete With A Cozy Sitting Area, Walk-In Closet, Private Balcony And Spa-Inspired 5-Piece Ensuite. The Basement Is A Blank Canvas Providing Endless Opportunities For Future Customization. Additional Features Include Gas Fireplace, Direct Garage Access, A Convenient Main-Floor Laundry Room, And Pride Of Ownership Throughout. Ideally Located Close To Great Schools, Parks, Waterfront Trails, Shopping, Golf Course, Public Transit, And All Major Amenities. Commuters Will Appreciate Quick Access To Highways 401, And 412.
Map data © OpenStreetMap contributors
No open houses are scheduled for this home.
Can't make it? Request a private viewing.
| Living room | Main level | 4.8 x 3.87 m |
| Dining room | Main level | 5.29 x 3.92 m |
| Kitchen | Main level | 16.1 x 16.7 m |
| Family room | Main level | 6.13 x 4.29 m |
| Laundry room | Main level | 2.01 x 4.29 m |
| Primary Bedroom | Second level | 5.82 x 4.71 m |
| Bedroom 2 | Second level | 13.11 x 13.1 m |
| Bedroom 3 | Second level | 17.4 x 11.7 m |
| Bedroom 4 | Second level | 15.9 x 13.4 m |
| Office | Second level | 2.89 x 3.67 m |