 For sale 50
$849,000
4 bed4 bath2,000–2,500 sq ft
5 Sleeky Lane
Central, Ajax
9 days agoMLS® E13864184
ROYAL LEPAGE IGNITE REALTY
29 Redmond Drive
Central, Ajax, Ontario L1S5R8
For sale· Added
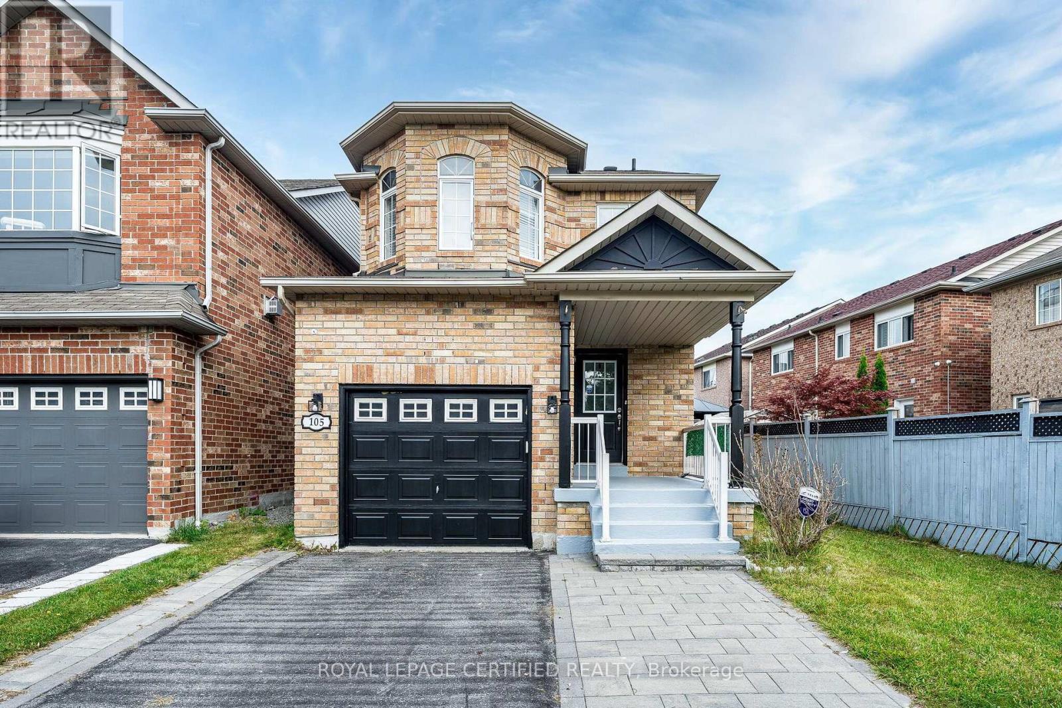
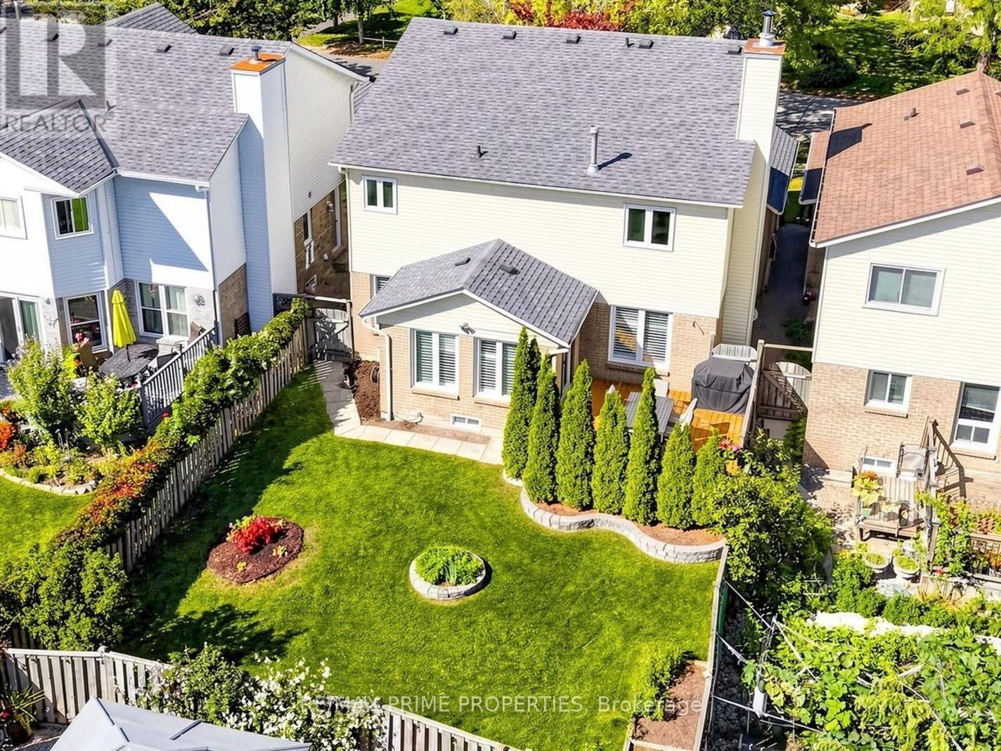
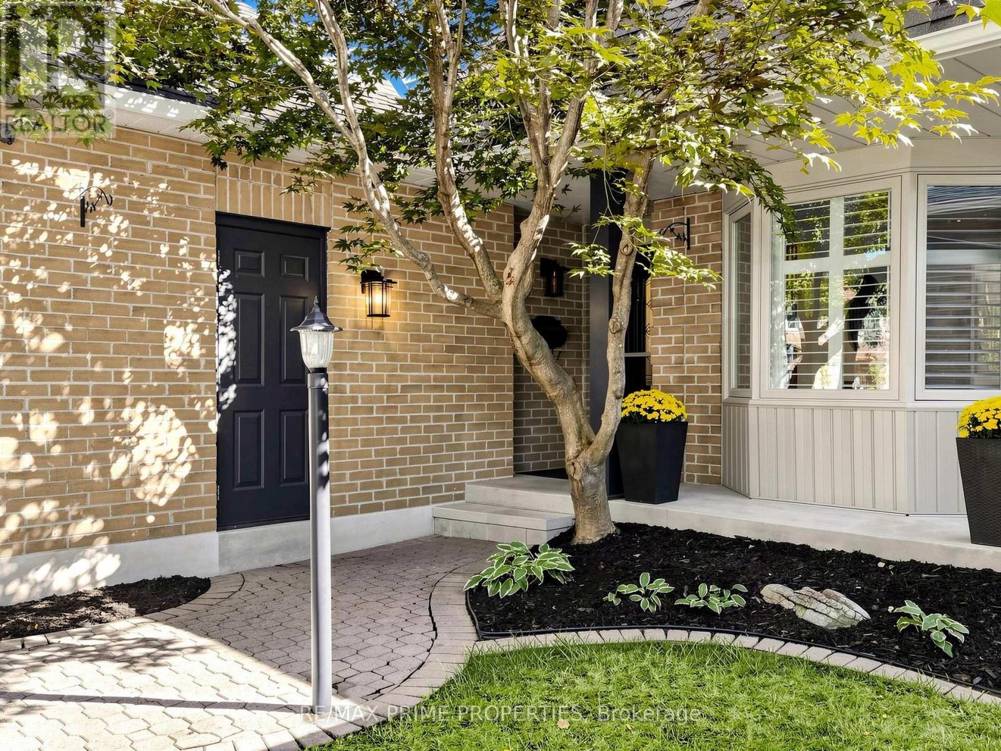
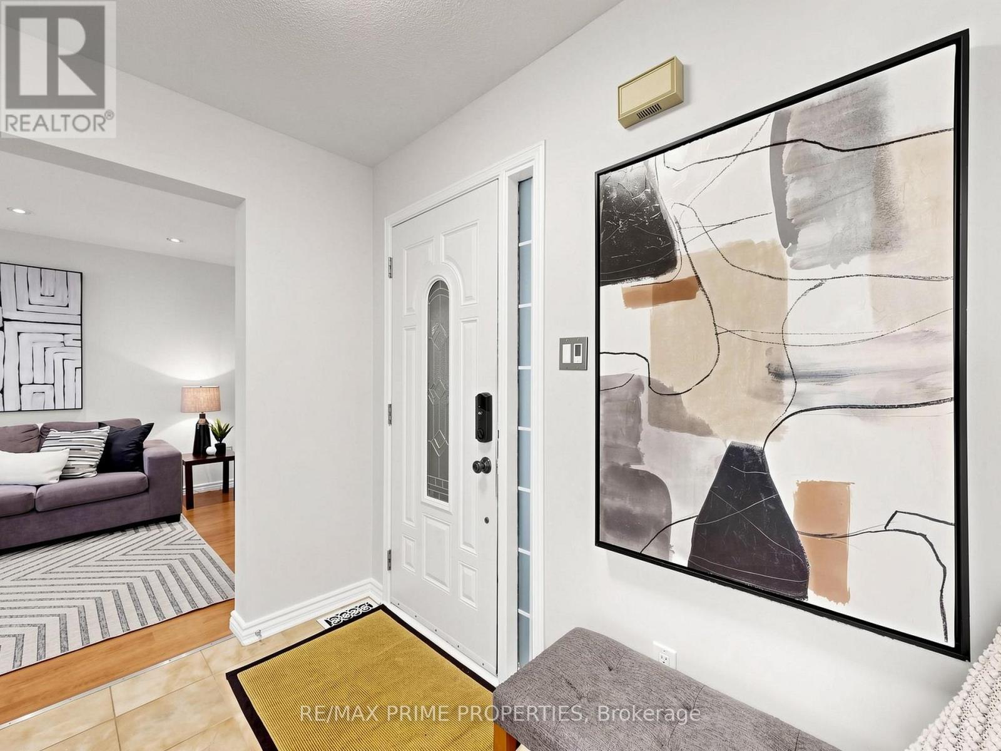
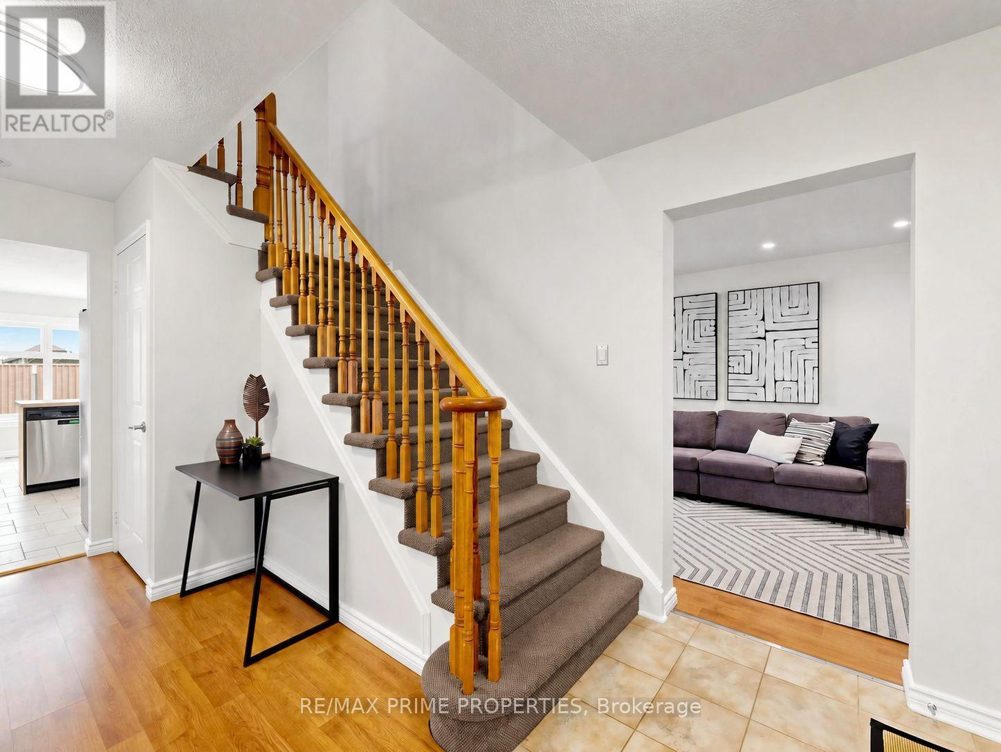
Fully Detached Home On A Generous Lot W/ Approx. 1,800 Sq. Ft. On Main & 2nd Levels, Located Within Walking Distance To Ajax GO Station. Features Include Laminate Flooring On Main Level, New California Shutters, M/F Laundry & Recently Updated Windows. Updated Eat-In Kitchen W/ Brand New Quartz Countertops, New Sink & Faucet, Stainless-Steel Appliances, Backsplash & Pot Lights. Breakfast Area W/ W/O To New Deck & Pool-Sized Backyard W/ Southern Exposure, Flower Beds & Garden Area. Family Room W/ Wood-Burning Fireplace & Pot Lights. Spacious Primary Bedroom W/ Large W/I Closet & Ensuite W/ Oval Soaker Tub & Separate Shower. Finished Basement W/ Large Recreation Rm, Office Area, Fourth Bedroom, Full Washroom, Pot Lights & Laminate Flooring. Large Front Porch, Interlocking Walkway & Japanese Maple. Close To Schools, Hwy 401 & Local Amenities.
Map data © OpenStreetMap contributors
Eastern time. Can't make it? Request a private viewing.
| Living room | Main level | 4.65 x 2.99 m |
| Office | Basement | 3.05 x 2.72 m |
| Dining room | Main level | 3.5 x 2.99 m |
| Kitchen | Main level | 3 x 2.9 m |
| Eating area | Main level | 3.9 x 2.52 m |
| Family room | Main level | 5.05 x 3.16 m |
| Primary Bedroom | Second level | 6.14 x 3.16 m |
| Bedroom 2 | Second level | 3.29 x 3.12 m |
| Bedroom 3 | Second level | 3.81 x 3.28 m |
| Recreational, Games room | Basement | 6.91 x 2.97 m |