 For rent 50
$3,300/mo
3 bed3 bath1,500–2,000 sq ft
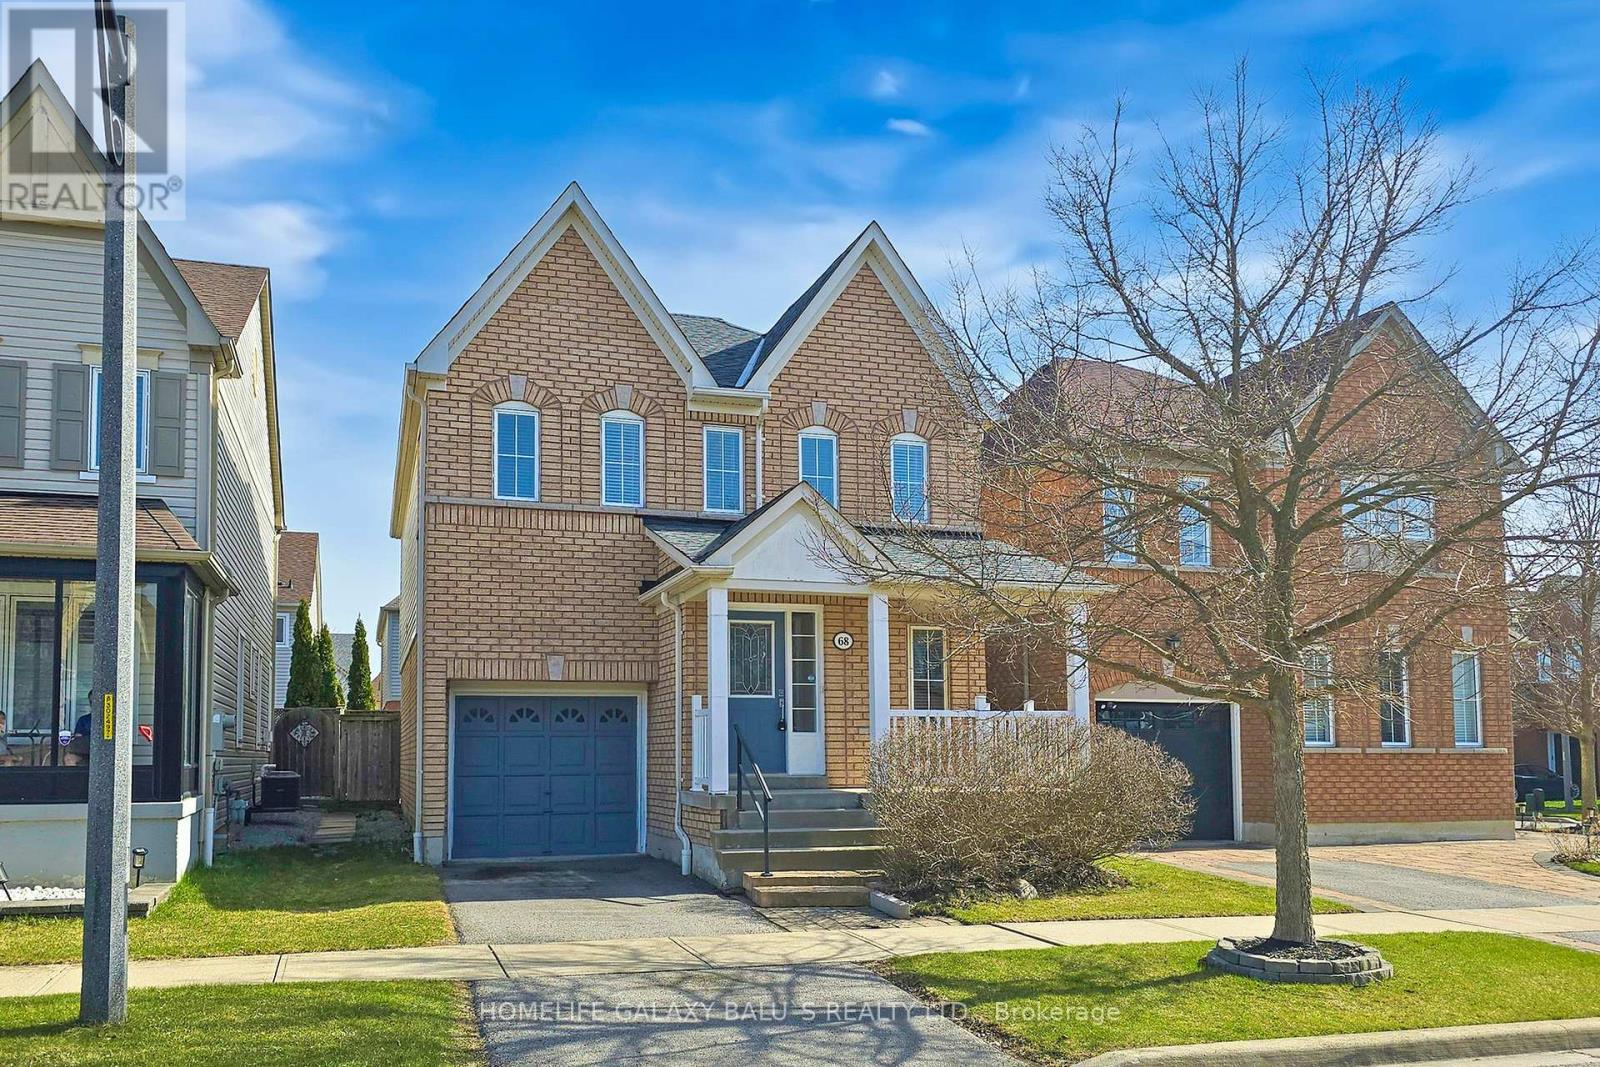
68 Mcnicol Crescent
Northeast Ajax, Ajax
2 months agoMLS® E13591198
HOMELIFE GALAXY BALU'S REALTY LTD.
27 Shapland Crescent
Northeast Ajax, Ajax, Ontario L1Z0K2
For rent· Added
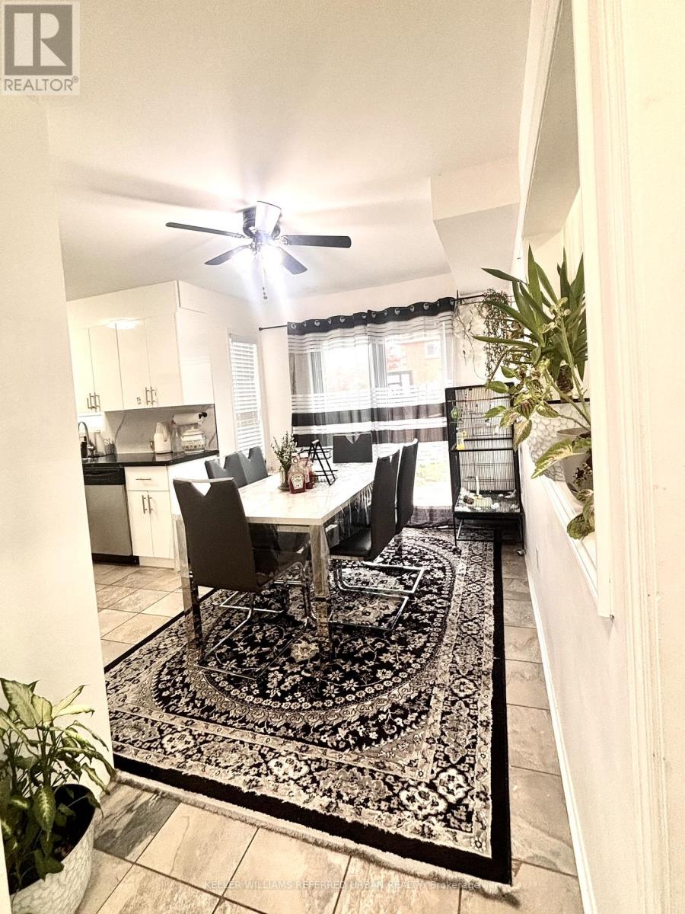
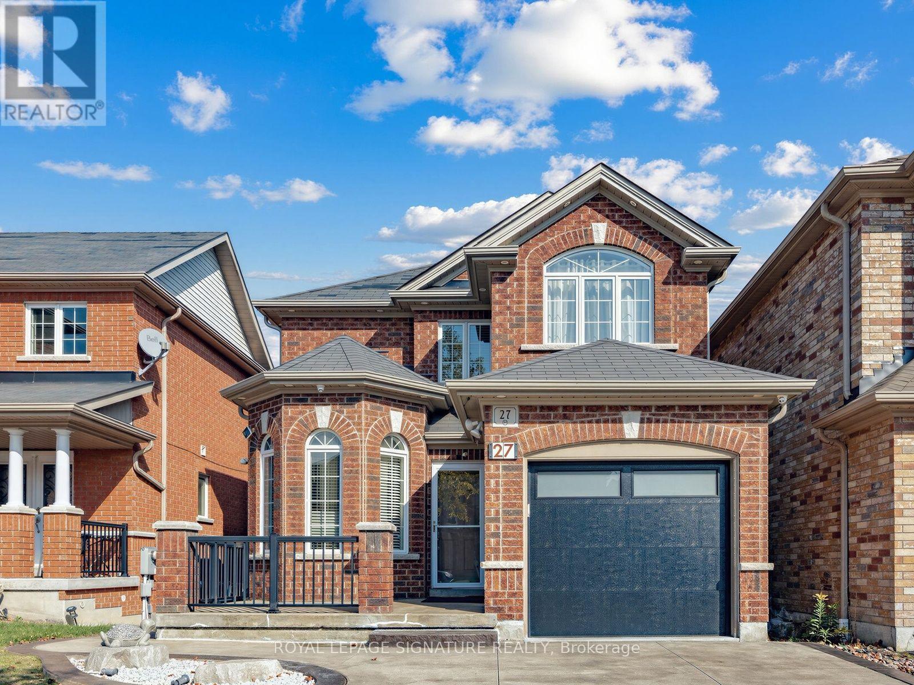
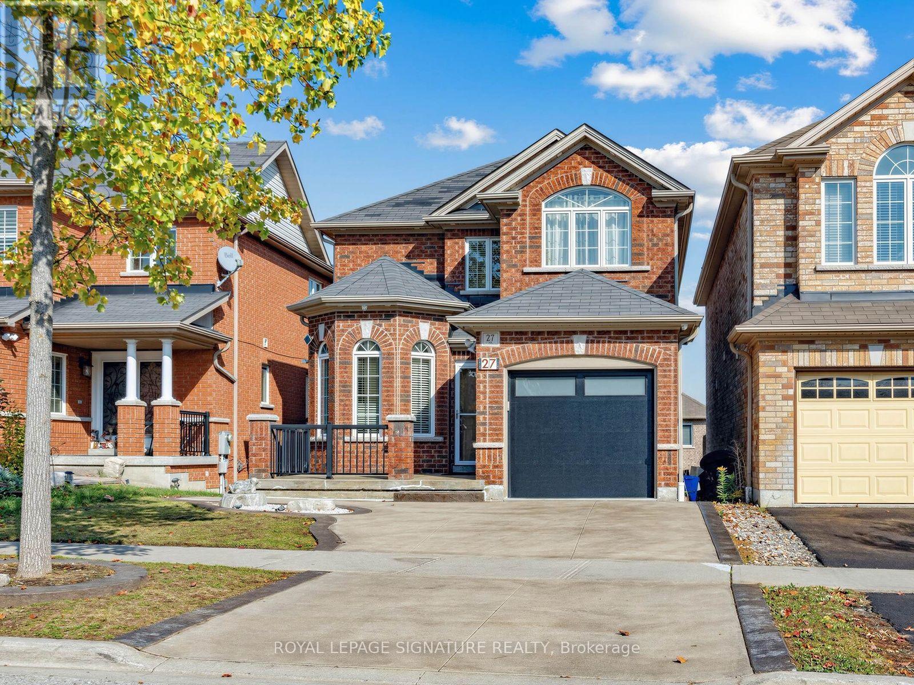
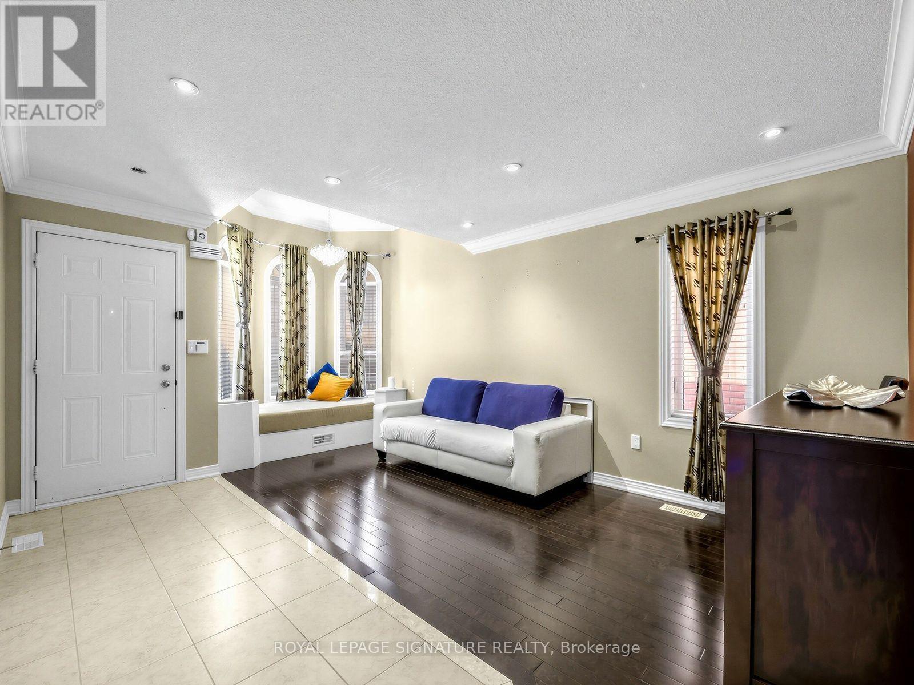
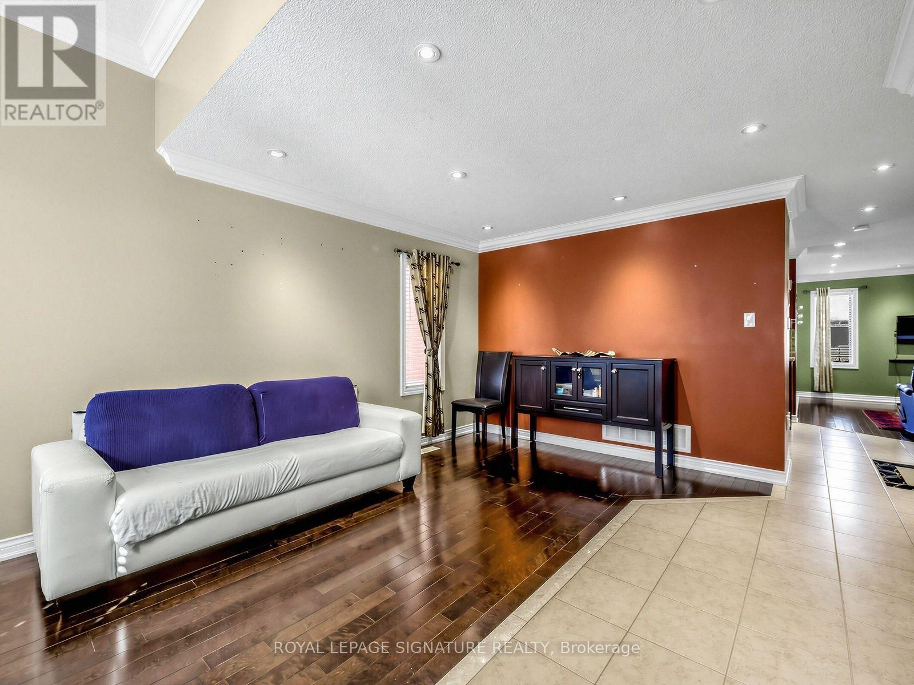
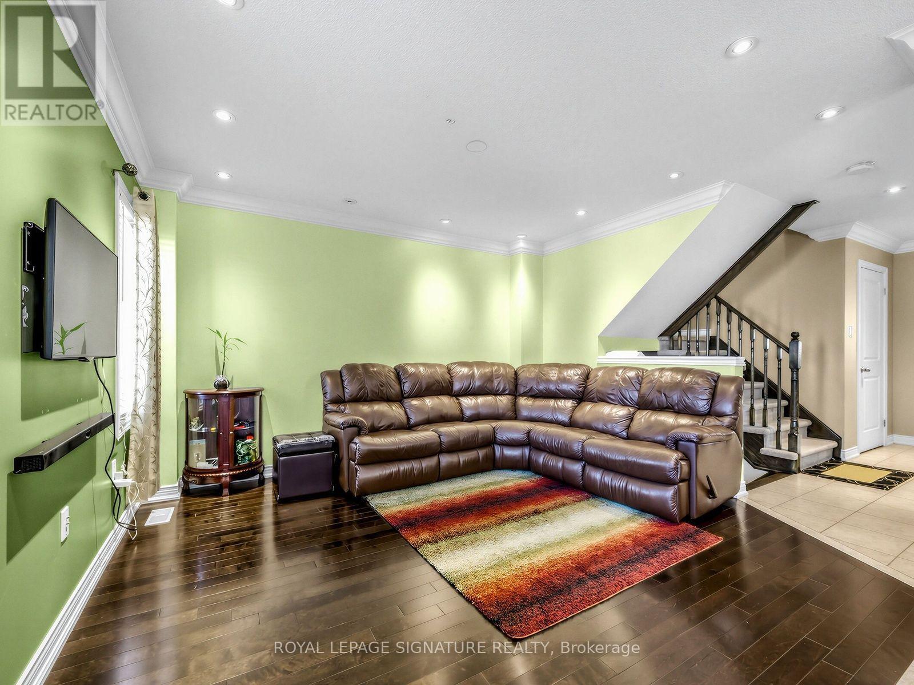
Welcome to 27 Shapland Crescent!Discover this beautifully maintained home in the desirable Northeast Ajax community, offering comfort, functionality, and thoughtful details throughout. Featuring a bright, open-concept layout, this home seamlessly connects the kitchen, living, and dining areas, creating an inviting space perfect for everyday living and entertaining. The kitchen offers ample cabinetry and storage, complemented by a warm and welcoming atmosphere.The spacious bedrooms feature large closets, custom closet organizers, and plenty of natural light streaming through the windows. The finished basement adds valuable extra living space, including a versatile den ideal for a home office, study area, or additional recreational space. A walkout from the basement provides direct access to the backyard, while an additional three-piece bathroom and a convenient cold room offer extra functionality and storage.Step outside to enjoy the private deck and beautifully fenced backyard, designed for low-maintenance living with no grass to cut. The basement walkout porch has been waterproofed for added peace of mind.Conveniently located close to schools, parks, shopping, public transit, recreation centres, and major highways, including the 401, 407, and 412, this home offers an excellent blend of comfort, convenience, and lifestyle.A wonderful opportunity to lease a well-cared-for home in a sought-after Ajax neighbourhood.Don't miss out!
Map data © OpenStreetMap contributors
No open houses are scheduled for this home.
Can't make it? Request a private viewing.
| Dining room | Main level | 2.99 x 3.05 m |
| Kitchen | Main level | 2.99 x 3.05 m |
| Eating area | Main level | 0 x 0 m |
| Great room | Main level | 3.66 x 5.85 m |
| Family room | Main level | 3.38 x 4.15 m |
| Primary Bedroom | Second level | 3.66 x 4.33 m |
| Bedroom 2 | Second level | 2.8 x 4.39 m |
| Bedroom 3 | Second level | 3.78 x 3.05 m |