 For sale 50
$995,000
3 bed2 bath1,100–1,500 sq ft
9225 County 1 Road
Hockley, Adjala-Tosorontio
2 months agoMLS® N13673150
RE/MAX REALTY SERVICES INC.
12 Simon Drive
Loretto, Adjala-Tosorontio, Ontario L0G1L0
For sale· Added
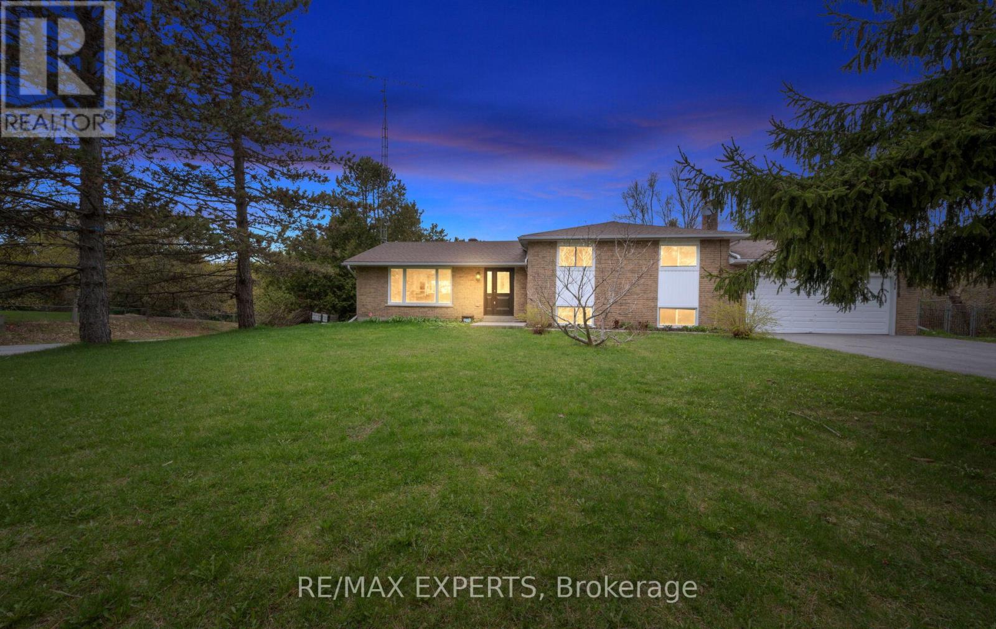
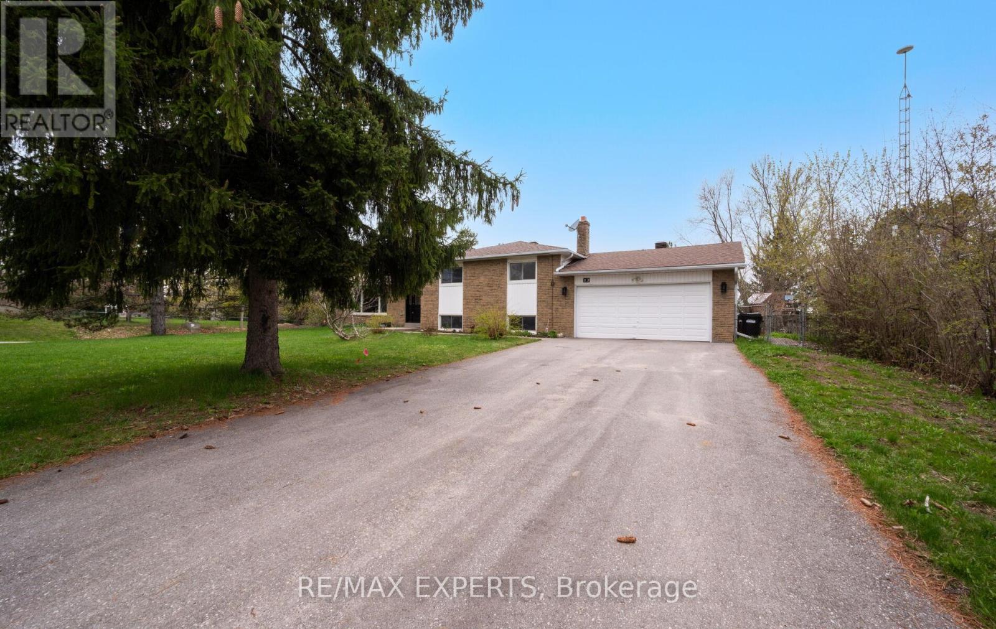
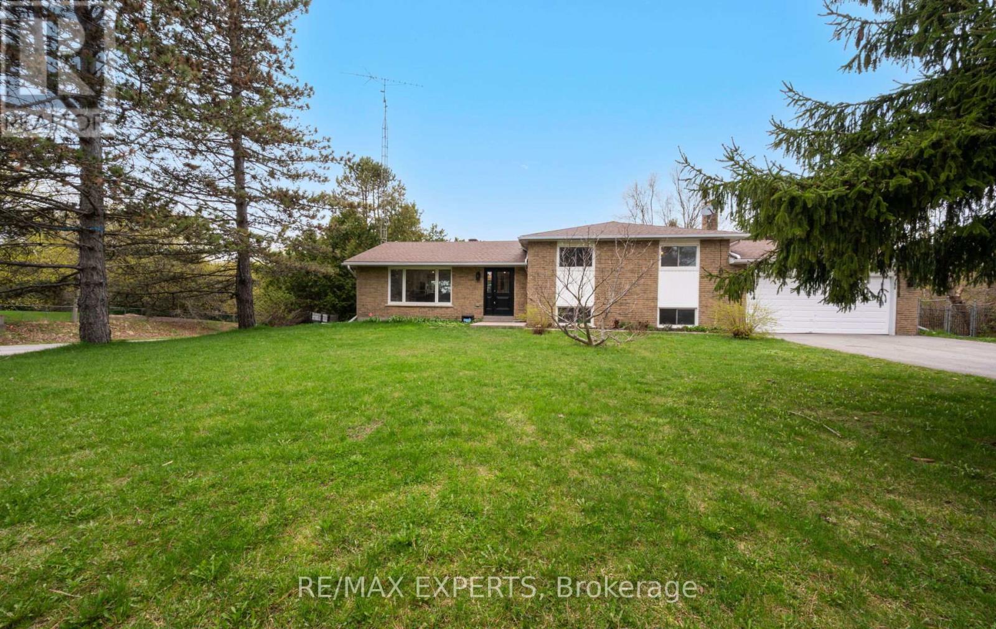
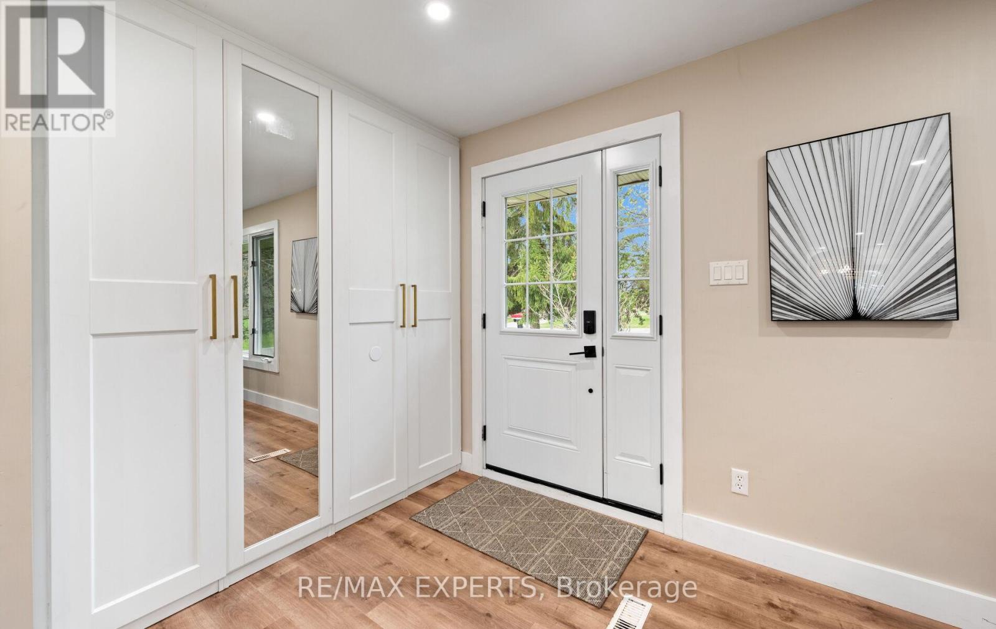
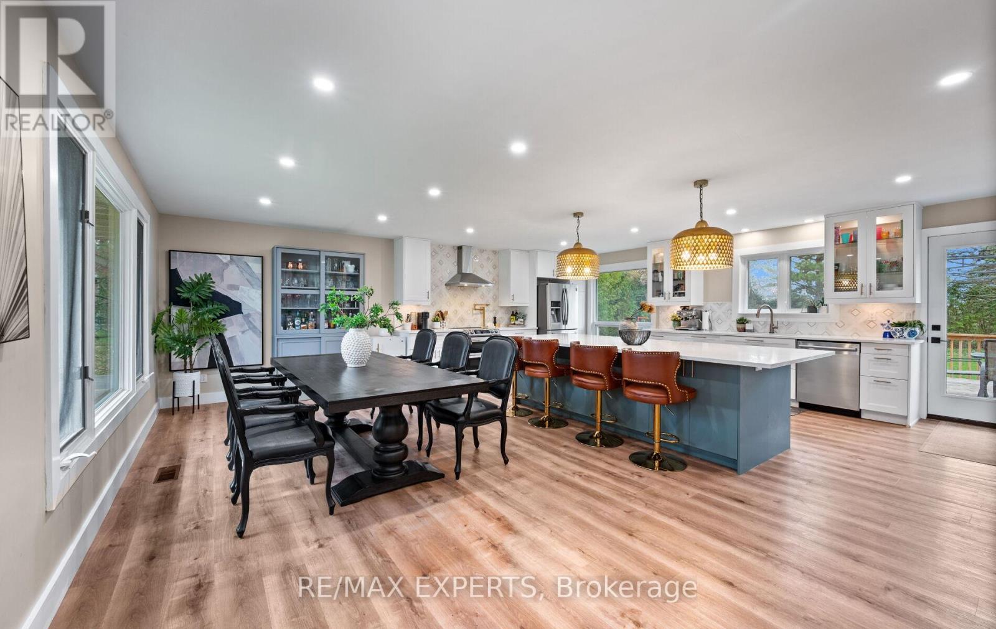
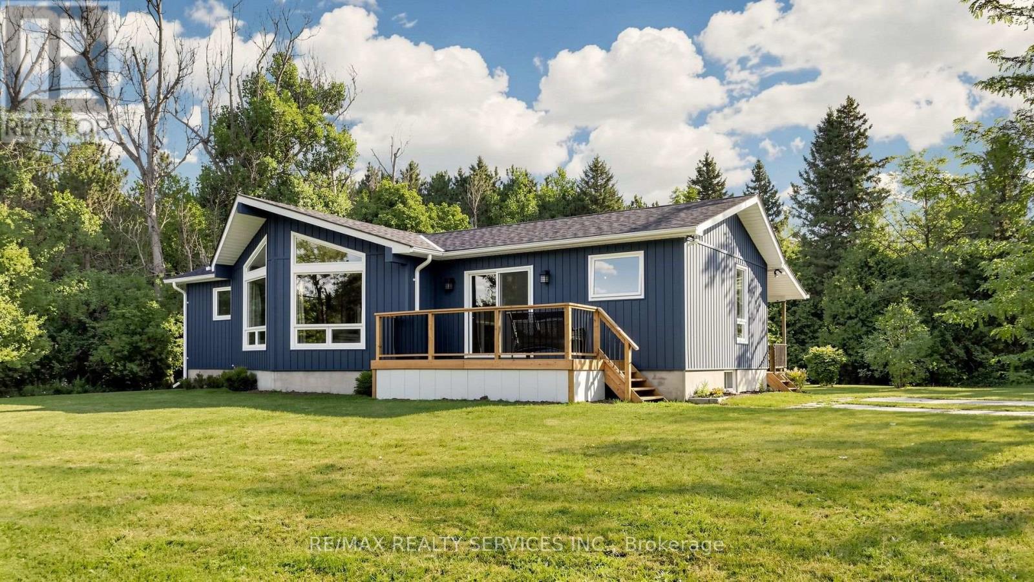
Welcome to 12 Simon Drive, a beautifully updated 4-level sidesplit set in a quiet, established Loretto neighbourhood. This home offers the ideal blend of modern upgrades and country charm, perfect for families looking for space, privacy, and a move-in-ready lifestyle. The standout feature is the fully renovated kitchen (2023). Bright and thoughtfully designed, it showcases sleek cabinetry, quartz countertops, stainless steel appliances, and a spacious eat-in area ideal for both everyday living and entertaining. Large windows and a walk-out to the deck bring in natural light and connect seamlessly to the outdoors. The main living and dining areas offer a functional, open flow, while the lower-level family room provides a comfortable retreat with a cozy fireplace. With 3+1 bedrooms, a finished basement, and flexible space for a home office, gym, or guest suite, the layout is well-suited to a variety of needs. Outside, the property sits on a generous, landscaped corner lot surrounded by mature trees, offering excellent privacy. The backyard is ideal for entertaining or relaxing, featuring a deck, a fire pit, and plenty of space for kids or pets. Major updates have already been completed, including the kitchen (2023), main bathroom (2026), finished basement (2026), furnace and A/C (2023), driveway (2024), roof (2018), sump pump and septic service (2023), and water softener system (2023). Located just minutes from parks, schools, and local amenities, this home offers a well-balanced combination of comfort, convenience, and small-town living.
Map data © OpenStreetMap contributors
No open houses are scheduled for this home.
Can't make it? Request a private viewing.
| Dining room | Main level | 7.42 x 3.31 m |
| Furnace | Basement | 4.81 x 2.87 m |
| Kitchen | Main level | 7.44 x 4.11 m |
| Primary Bedroom | Upper Level | 4.19 x 3.94 m |
| Bedroom 2 | Upper Level | 4.19 x 3.99 m |
| Bedroom 3 | Upper Level | 2.95 x 2.73 m |
| Bedroom 4 | Lower level | 4.36 x 4.1 m |
| Family room | Lower level | 7.24 x 3.77 m |
| Office | Lower level | 2.77 x 2.1 m |
| Recreational, Games room | Basement | 7.42 x 3.81 m |
| Laundry room | Basement | 2.51 x 2.87 m |