 NewFor sale 50
$489,900
3 bed2 bath700–1,100 sq ft
1 Alnet Drive
Belleville Ward, Belleville
5 days agoMLS® X13877814
Royal Lepage ProAlliance Realty
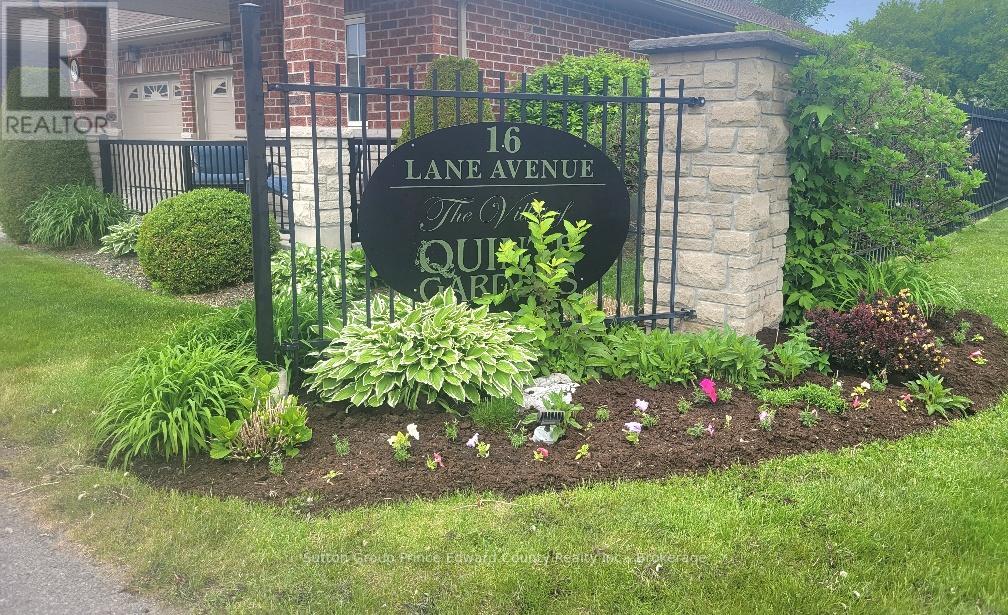
16 Lane Avenue #5
Belleville Ward, Belleville, Ontario K8P0B1
For sale· Added
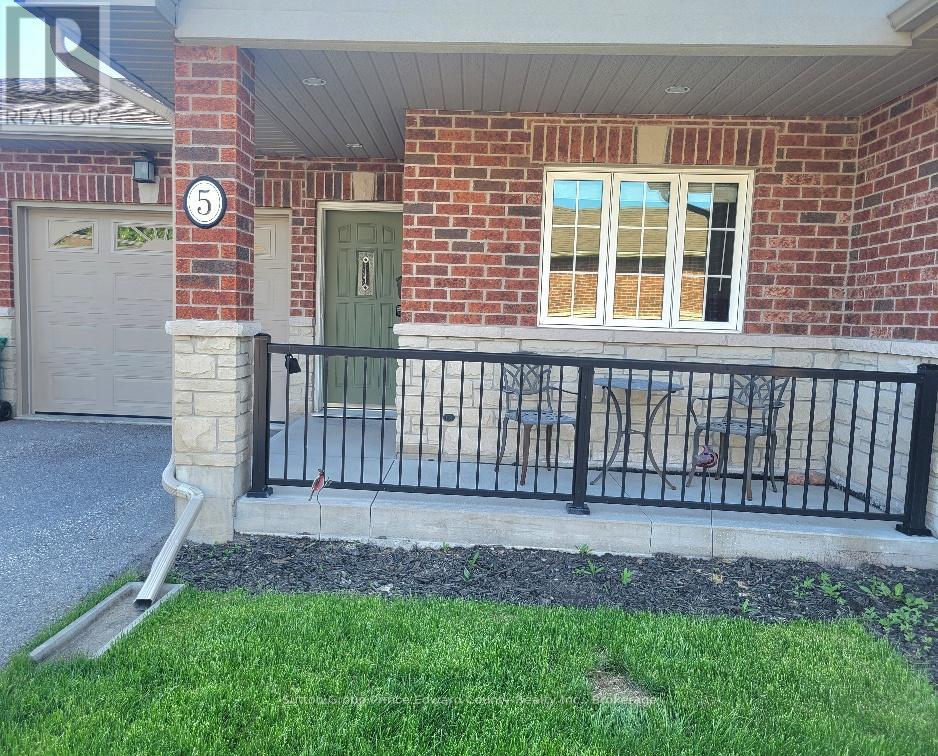
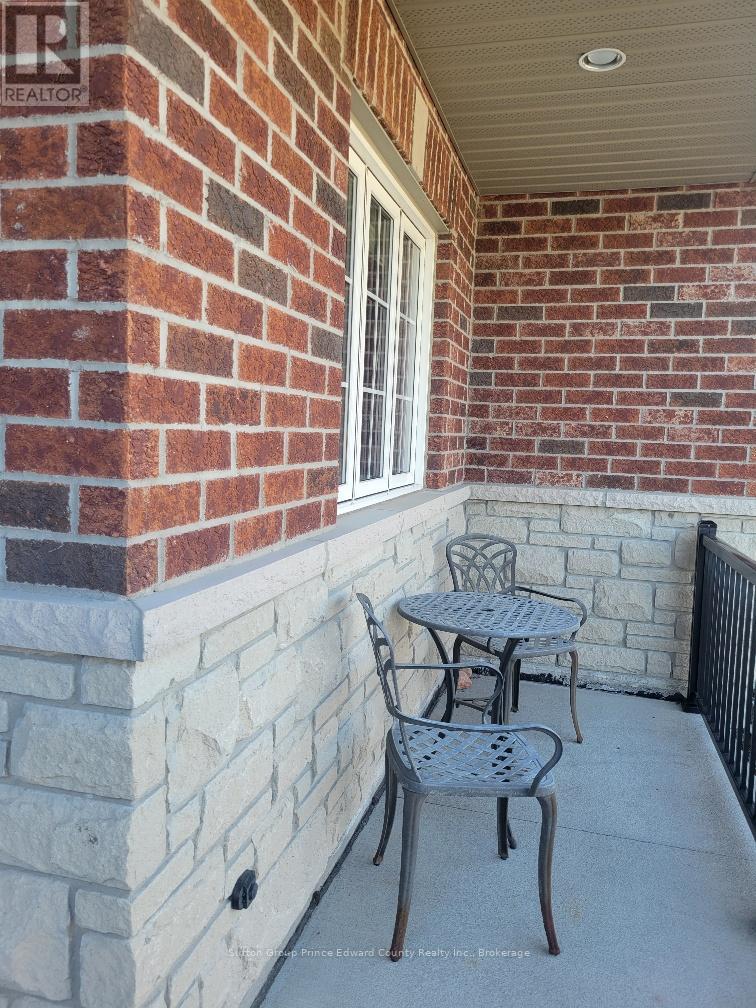
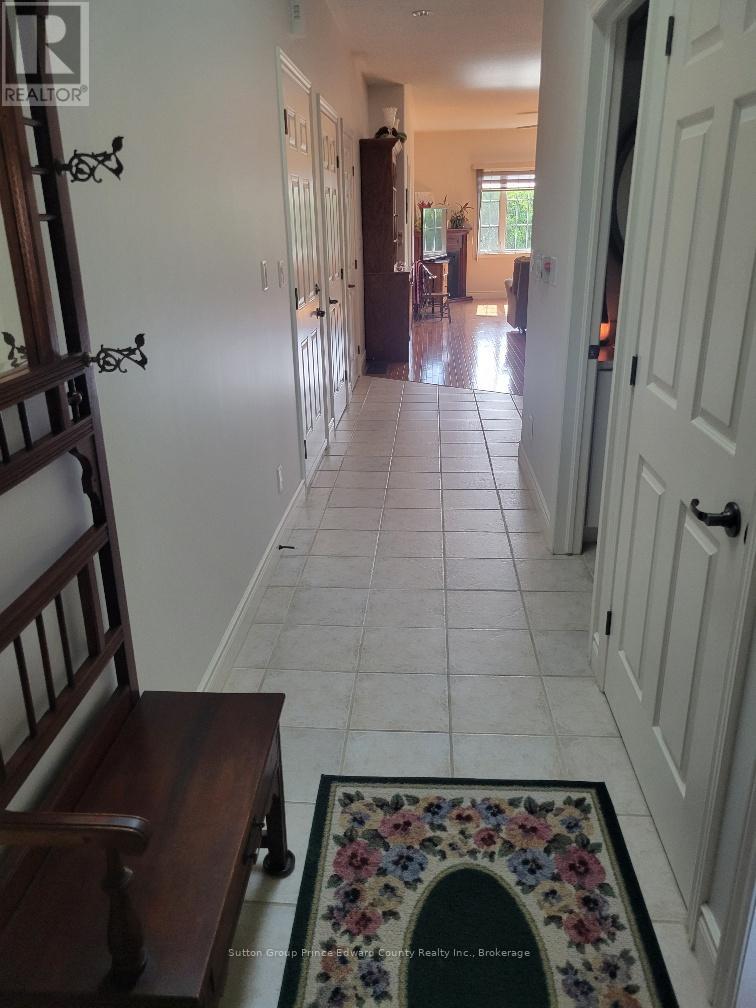
Sunshine fills the open concept living, dining, and kitchen areas, creating a bright and welcoming atmosphere throughout. The spacious kitchen offers abundant cupboard space, generous prep counters, and a centre island with breakfast bar, perfect for casual dining and entertaining.The large primary bedroom features warm broadloom, double closets, and ample wall space for multiple dressers. Its ensuite bathroom includes excellent storage and a molded tub surround with sturdy grab bars for added comfort and peace of mind. A second main floor bedroom offers flexibility as guest accommodation or a cozy front sitting room. The additional main floor bathroom features a walk-in tub, ideal for relaxing and pampering yourself. Convenient main floor laundry with laundry tub is located just off the living area. Downstairs, the finished lower level expands your living space with a comfortable family room featuring a wet bar and walkout access. Guests and family visiting for the holidays will appreciate the privacy of the queen-sized bedroom, 3-piece bathroom, and additional utility/exercise/multi-purpose space ready to suit your lifestyle needs.Outdoor living is equally enjoyable with a charming front porch perfect for two chairs and a side table, while the exceptionally private backyard features a large patio with room for six guests, surrounded by fencing and mature shrubbery for added seclusion. Additional features include an attached garage with inside entry and remote opener, 200 amp electrical service, central air conditioning, rough-in for central vacuum, double sinks, garburator, and two hot water tanks to ensure your walk-in tub is always ready when you are. Imagine a lifestyle with no snow to shovel and no grass to mow. This home is ideal for a senior, senior couple, or someone wishing to remain close to a loved one at Quinte Gardens just across the lane.You have worked hard for this stage of life. Now it's time to enjoy it. 65+ Community Only
No open houses are scheduled for this home.
Can't make it? Request a private viewing.
| Living room | Main level | 5.18 x 3.96 m |
| Bathroom | Main level | 3.04 x 1.83 m |
| Bathroom | Main level | 2.96 x 1.66 m |
| Bathroom | Lower level | 3.05 x 1.83 m |
| Dining room | Main level | 4.4 x 2.13 m |
| Kitchen | Main level | 4.4 x 4.41 m |
| Bedroom | Main level | 5.18 x 3.35 m |
| Bedroom 2 | Main level | 3.66 x 3.02 m |
| Family room | Lower level | 8.11 x 4.27 m |
| Bedroom 3 | Lower level | 4.15 x 2.93 m |
| Utility room | Lower level | 7.32 x 3.96 m |
| Furnace | Lower level | 3.05 x 3.05 m |
| Laundry room | Main level | 1.83 x 1.46 m |